
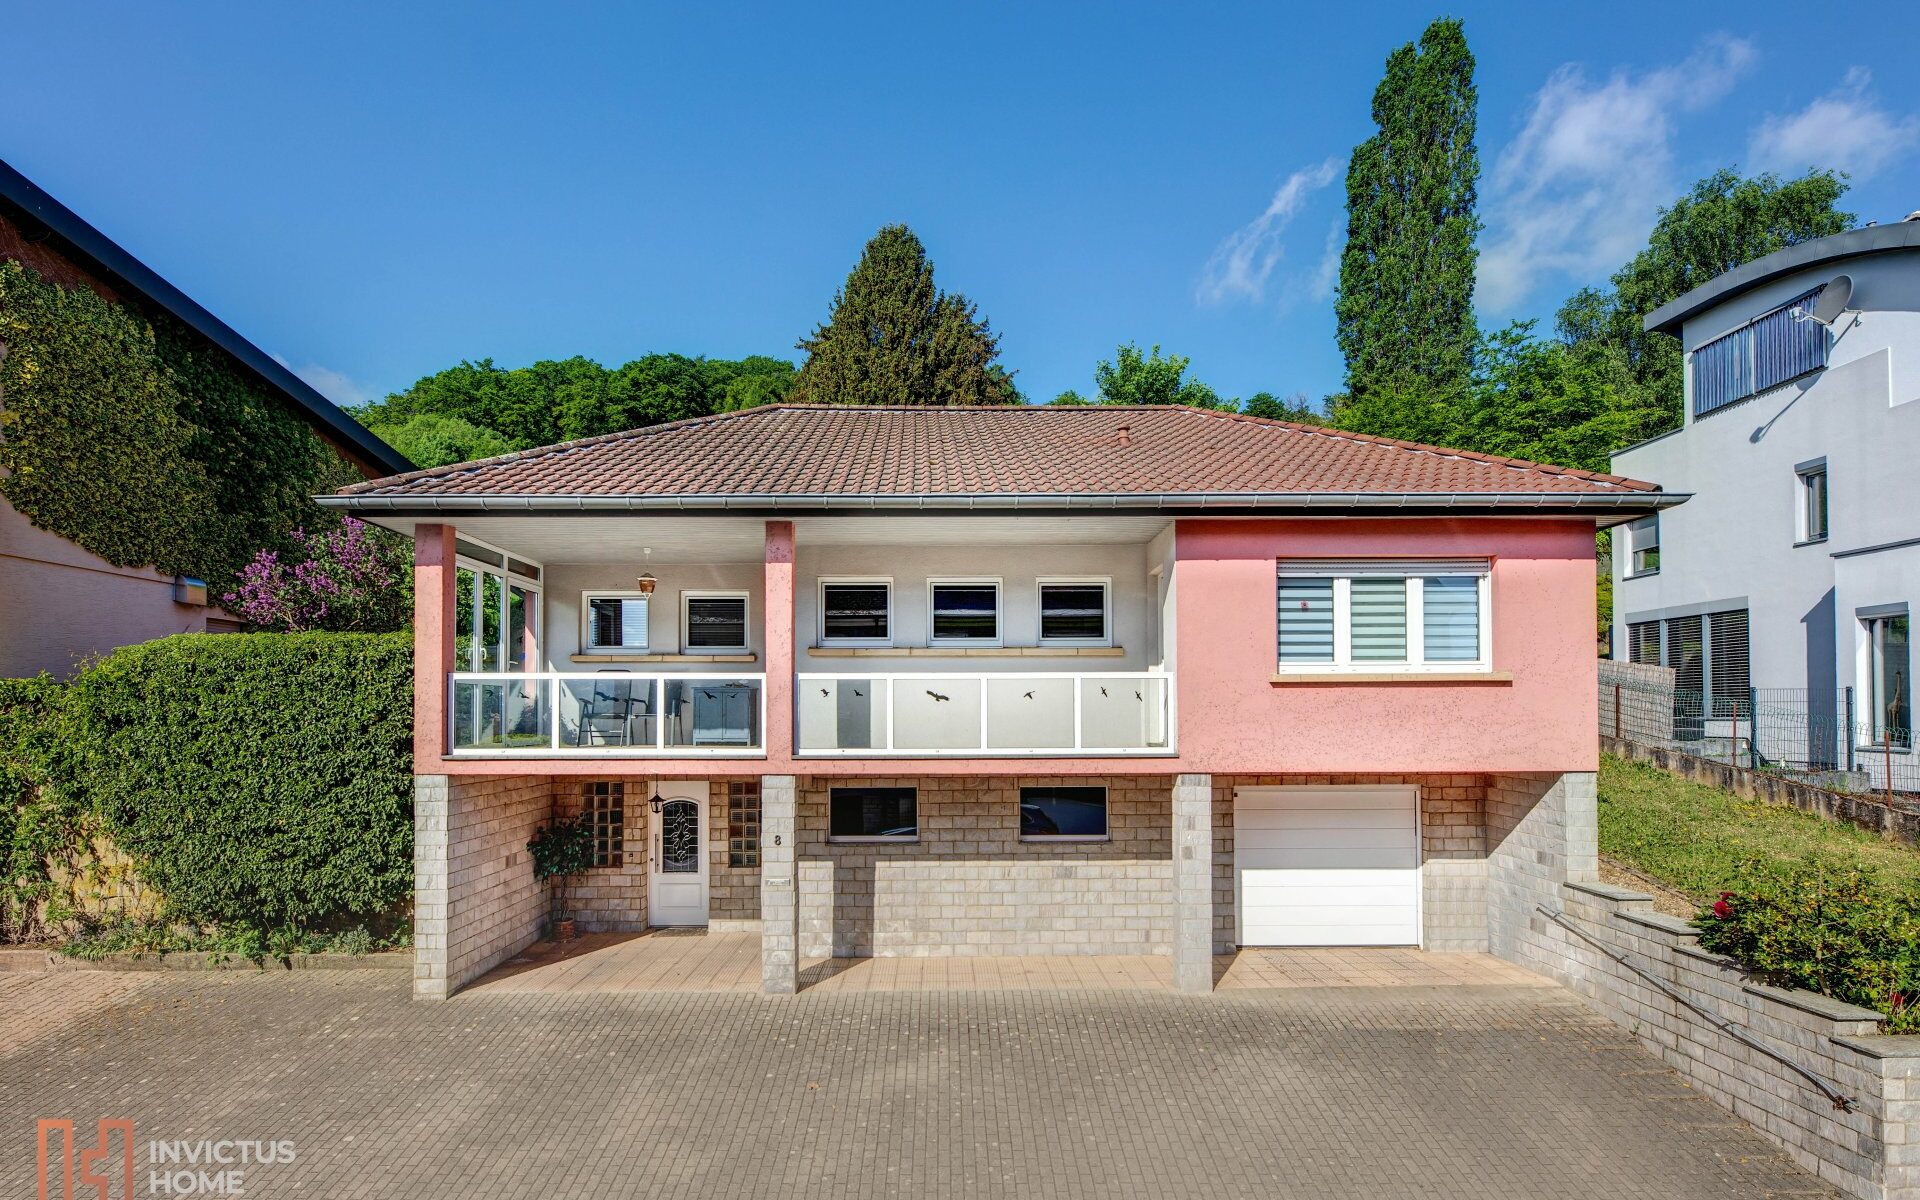
3 bedroom bungalow in Steinsel

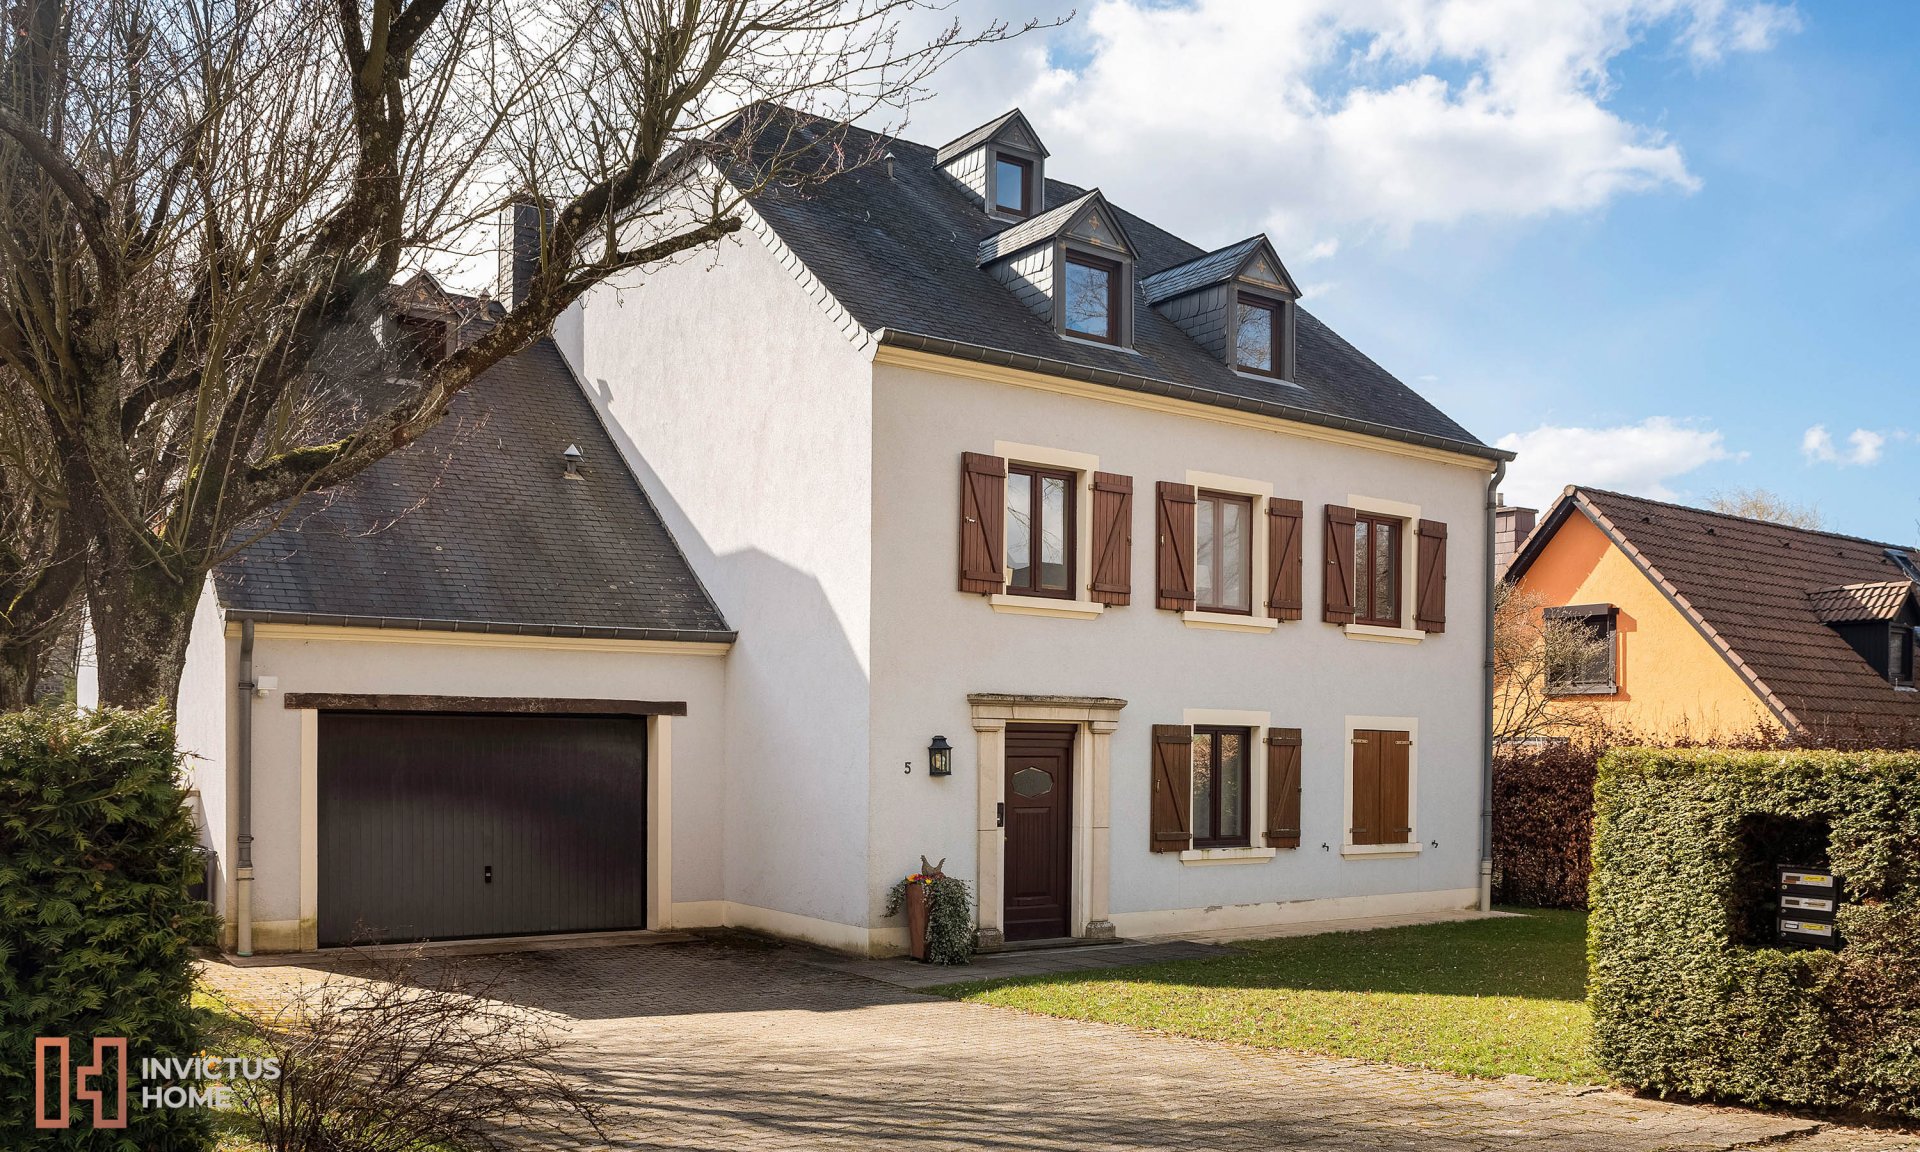
Beautiful family house located uphill in the village of Steinsel.

This bungalow-style house is mainly functioning on one level, at the same hight as the garden.

The house is composed of a kitchen with access to a terrace, a living-dining room with another access to this terrace, a master bedroom and two children’s bedrooms, a bathroom with windows, and a separate toilet.

The entry to the house is at the street level, with an entrance hall and staircase, a large garage, a spacious cellar, a technical room with exit to the garden, a laundry room and a water connection (former shower and toilet) are located at street level.

The attic space, accessible through a trap door, offers further potential for storage or extension.

Condition and technical aspects: the house is in good general condition, considering the year of construction (1970), the roof is in good condition, the boiler was replaced in 2001. The energy category is I and can be improved by insulating the façade, the floor and the roof. Refurbishments might be necessary in the kitchen (an opening to the living/ dining room can easily be created)and bathroom.

The house is immediately available (at the notary’s signature).

Would you like to find out more? Please contact us by email for further information or to schedule a visit of the house: contact@invictus-home.lu

You own a property yourself and this add has caught your attention?
Discover our different formulas for a tailor-made service: Invictus-home.lu
Spacious apartment in Bonnevoie

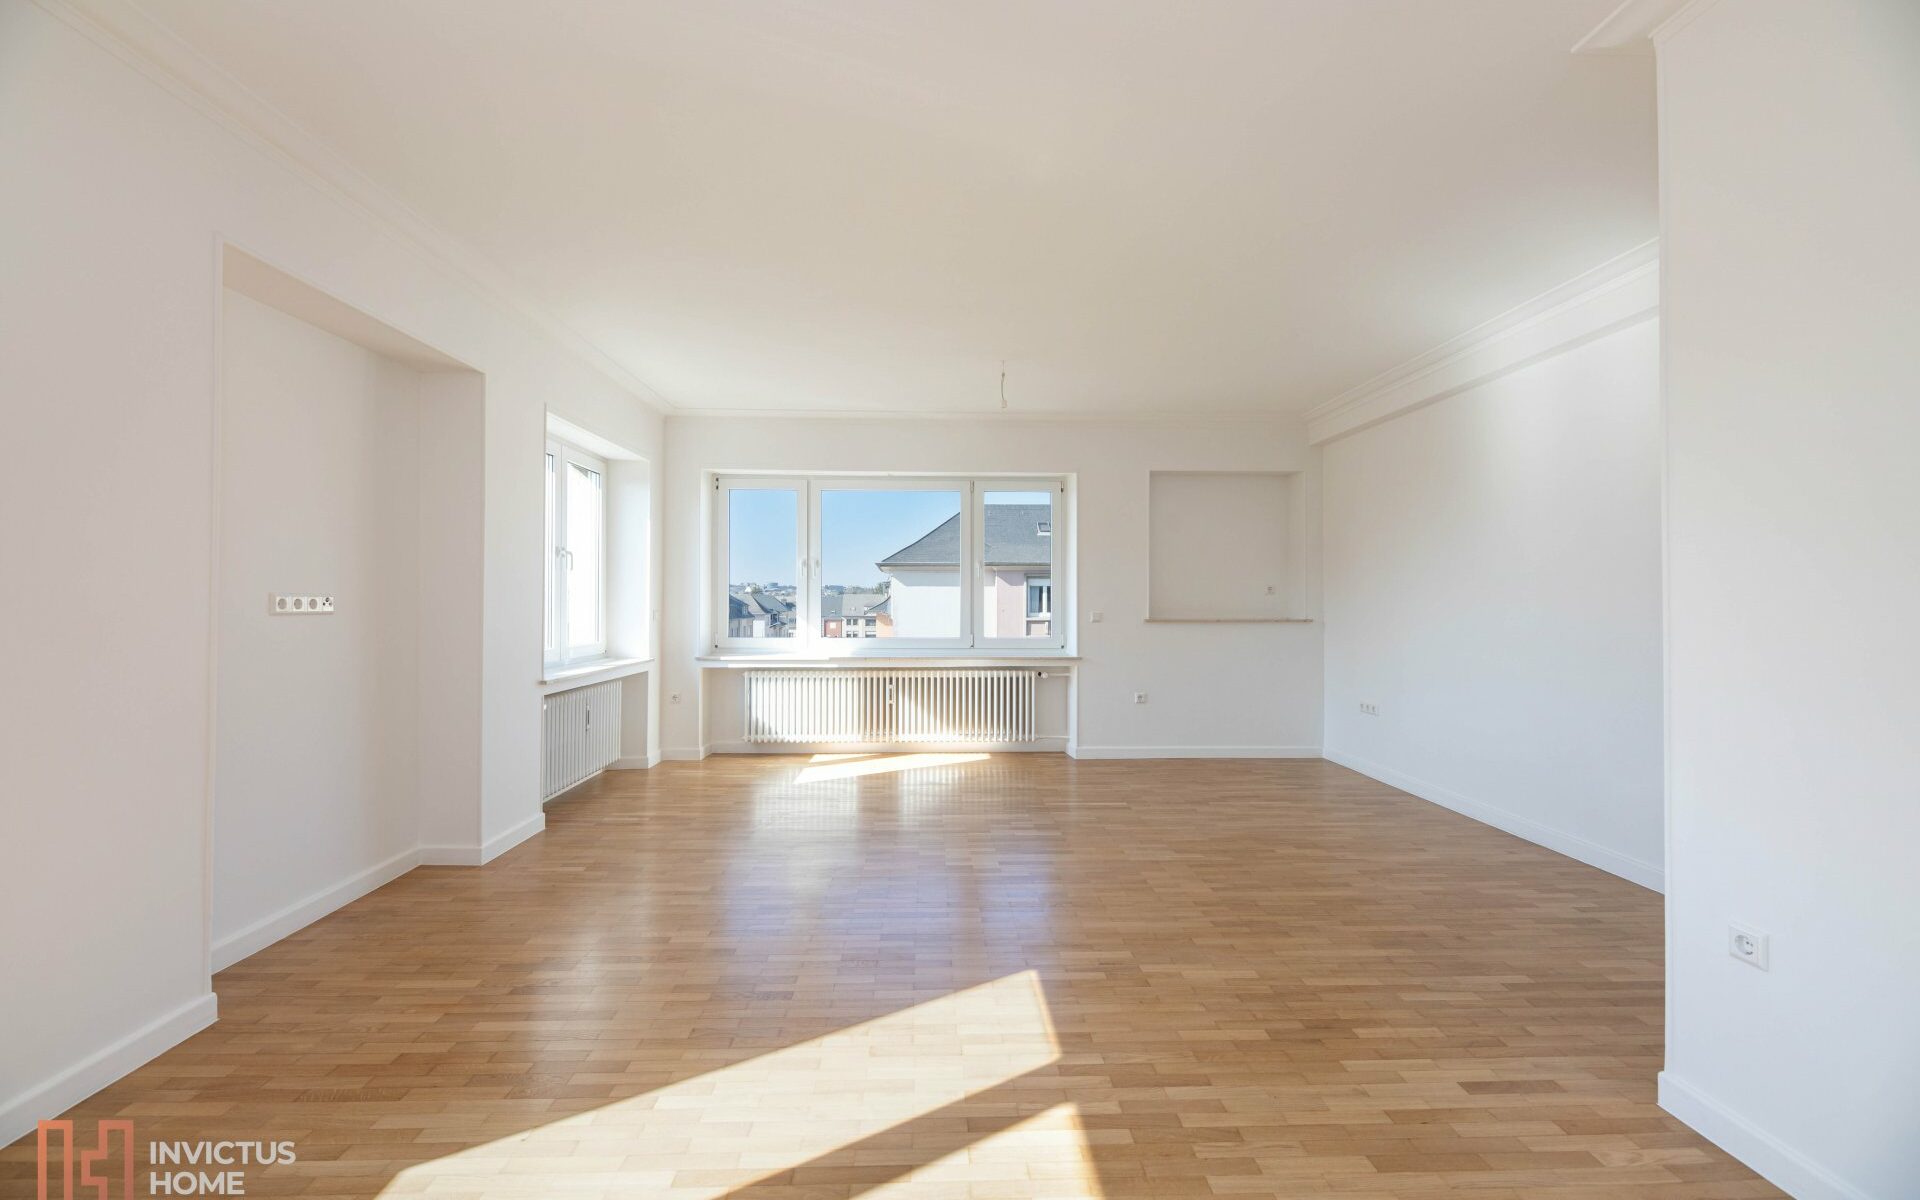
Spacious and renovated apartment located on the 3rd and last floor of a town house in a quiet area of Bonnevoie.

The apartment is bright and enjoys a pleasant sun exposure thanks to its south orientation.

On the living side the apartment is composed of a double living room with parquet floor and a spacious separate equipped kitchen, giving access to a small balcony.

On the night side the apartment has 3 bedrooms (17.3 sq.m. 18.3 sq.m. and 10.5 sq.m.), a bathroom with washbasin and shower/bathtub, and a separate toilet.

In addition, under the attic there is an individual laundry room, with storage space and a toilet.

The property additionally includes an individual cellar in the basement of the building.

Attention required: there is no elevator.

No private parking, but easy parking on the street and bus stop in front of the door.

Technical aspects:
– CPE G
– double glazed windows
– electrical shutters
– facade and roof redone in 2011
– apartment renovations in 2022

Availability at the notary signature.

Visits can be scheduled by appointment.

Do you have any questions, would you like to visit or would you like to be informed in advance of new offers? contact@invictus-home.lu

Do you own a property and did this ad catch your attention? Discover our different packages for a tailor-made service: Invictus-home.lu
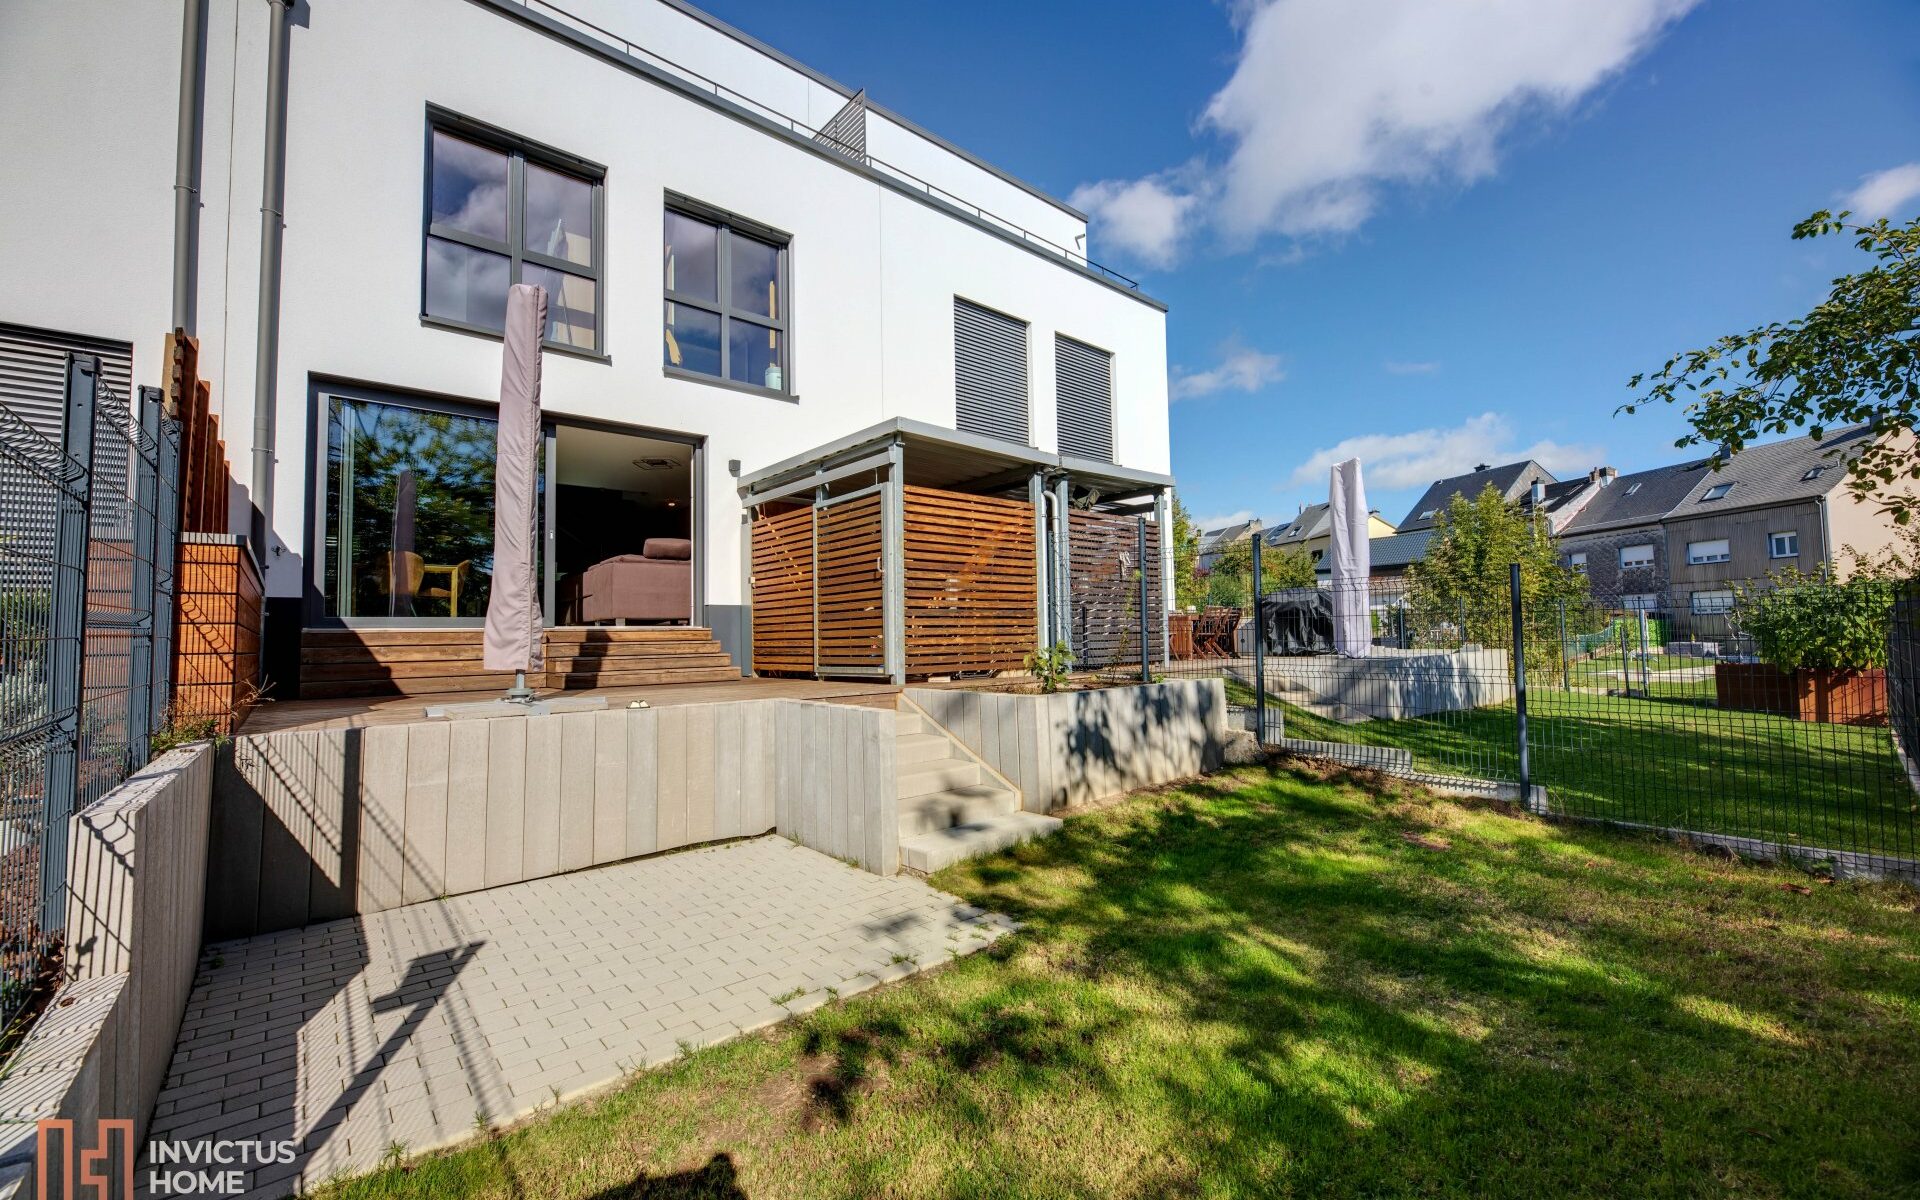
House in Soleuvre

Beautiful and modern semi-detached house located in a recent and very quiet residential area.

Built in 2017 by the company Kuhn, the house is in almost new condition and offers, on the ground floor, a long entrance hall, serving a separate guest toilet, a fully equipped kitchen with terrace and a living-dining room opening onto a second terrace and the south-east facing garden.

The first floor has a master suite with bathroom with a tub and shower as well as two large bedrooms and a shower room. The top floor offers a fourth bedroom and an open space (workshop/office), both with terrace.

The object also features a carport for two cars and a spacious cellar with laundry room in the basement.

Availability to be agreed.

Any offer on this property shall remain subject to the express acceptance by the seller.

Do you have any questions, would you like to visit or be informed about new offers? We look forward to hearing from you! contact@invictus-home.lu

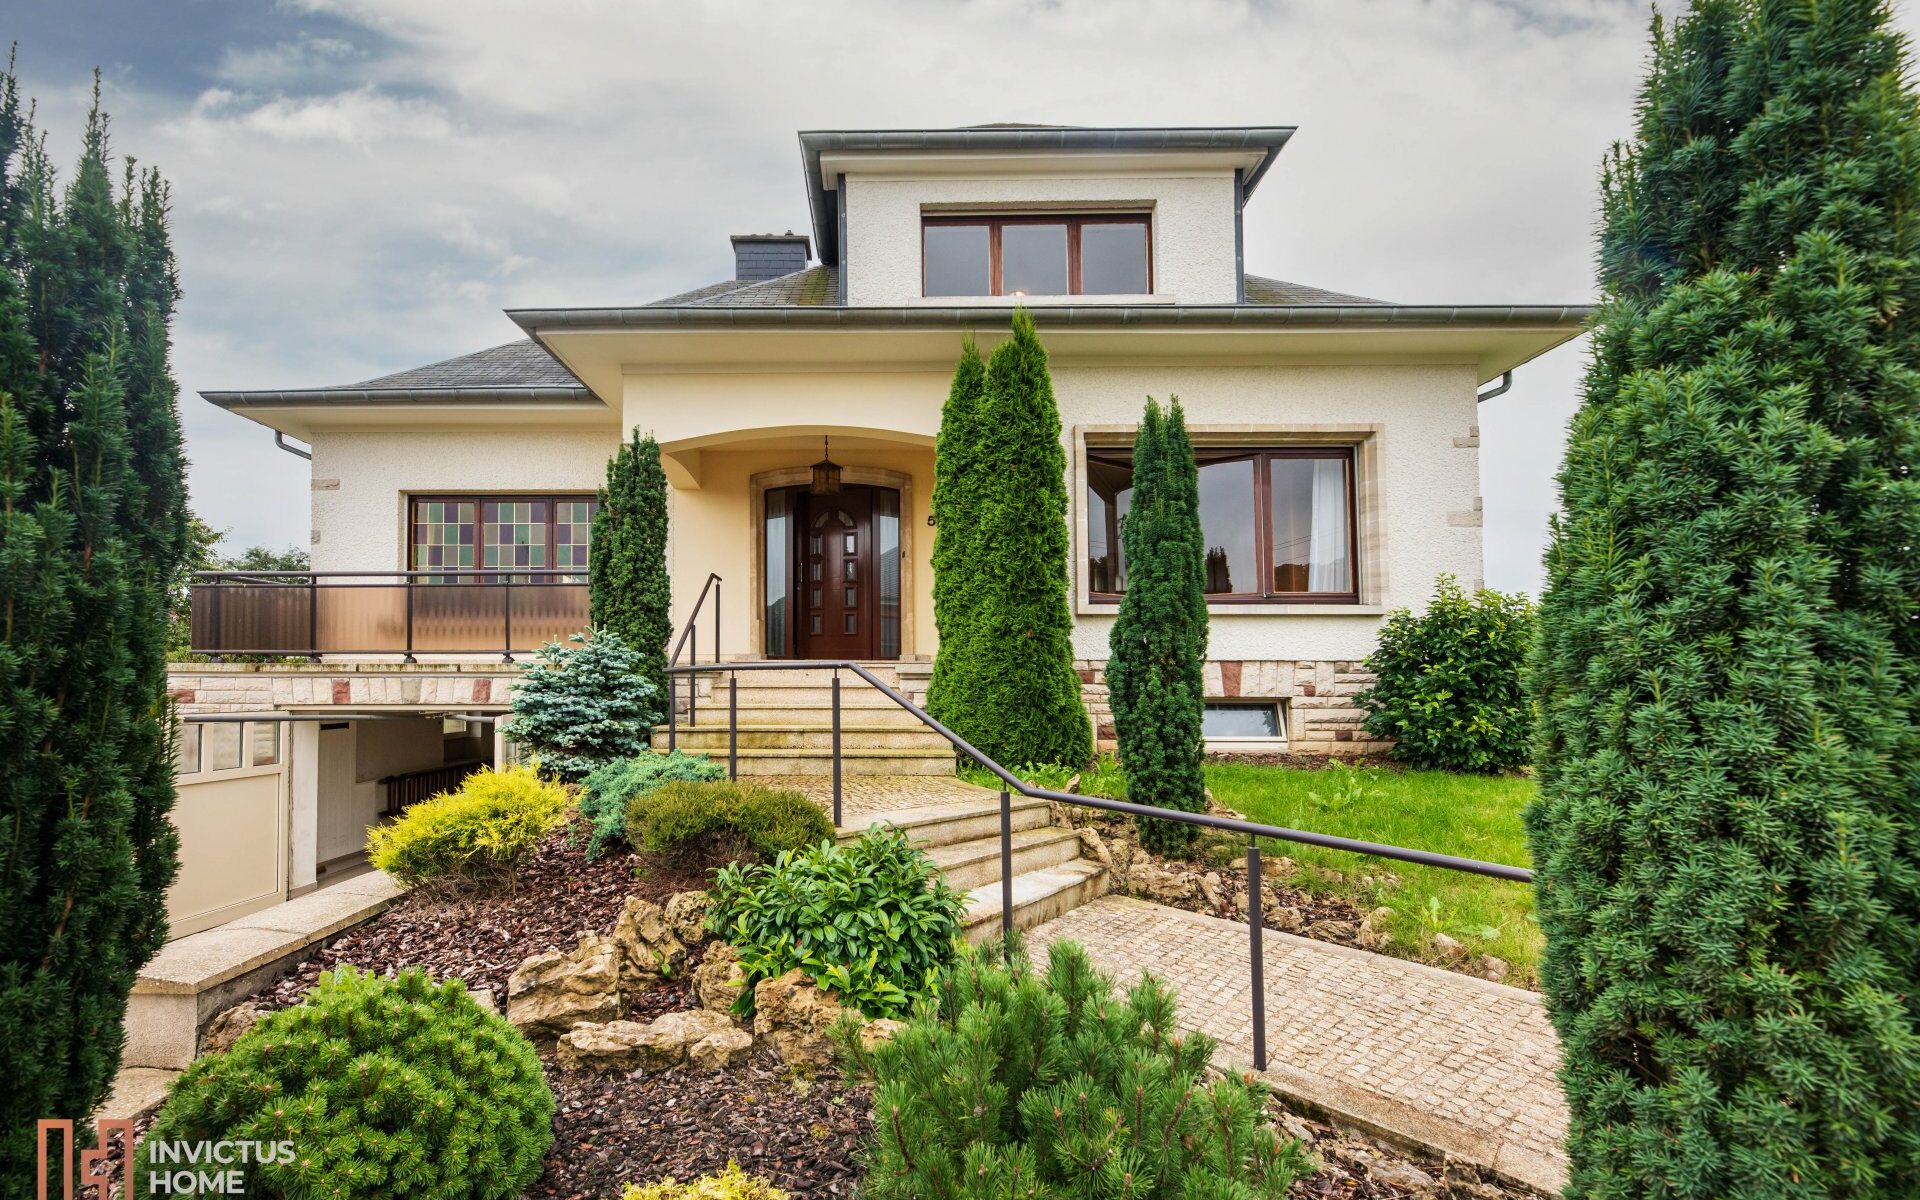
Family house in Hautcharage

Bungalow style family home, dating from the 1960’s built in a quiet dead end street on a generous plot of about 9 ares facing south.

The house can be used on a single level, but also offers the possibility of an extension on the first floor.

On the ground floor, the entrance hall leads on one side to the living room with parquet floor, and on the other side to a spacious kitchen with access to the terrace and the garden. This level also has two bedrooms, and a bathroom (to be refurbished) with bath, double washbasin, toilet and window.

A wide staircase leads to the first floor, which currently has a hallway leading to a third bedroom, and a generous attic space of approximately 80 sqm floor surface area. This area has enough potential for two additional bedrooms and a second bathroom.

The basement consists of a single car garage, a workshop, a wine/potato cellar, two further spacious cellars, a toilet and a laundry room with access to the garden. Two additional cars can be parked on the property in front of the garage.

The house is well maintained and immediately habitable. However, some refreshment, renovation or extension would bring it up to date.

Availability at the notary signature.

Any offer on this property shall remain subject to the express acceptance by the seller.

Do you have any questions, would you like to visit or be informed about new offers? We look forward to hearing from you! contact@invictus-home.lu

Charming apartment in Bourglinster

Duplex flat on the 2nd and top floor of a charming house that has been converted into 3 flats.

The building is located in the centre of the village of Bourglinster and offers a beautiful view on the castle. It is very well maintained, and has been partially renovated (facade 2010, boiler 2014).

The flat offers an entrance hall which leads to an open space including the kitchen, then a separate living room with a spiral staircase to the top level.

The accommodation contains a good sized bedroom, with adjacent shower room, as well as an additional small bedroom or study. Also a separate toilet. The walls are not supporting, which gives the possibility to modify the interior layout of the flat.

The space on the top floor provides for another bedroom and also storage space in the roof slopes.

Some refurbishment is required.

On the ground floor of the building there is a small private cellar (3,35 m2), a place for the washing machine and a nice little private garden (68 m2).

There is no private parking space, but a public car park is located directly on the side of the building.

The flat is immediately available.

Do you have any questions, would you like to visit the property or be informed of new offers? contact@invictus-home.lu

Do you own a property and did this advert catch your attention? Discover our different packages for a tailor-made service: Invictus-home.lu
Village house

Charming village house, free from 3 sides, on a plot of land of 8a46 facing east, with lovely garden (raspberry, redcurrant, rhubarb, plum trees – yellow plums, quetsches and mirabelle plums). With possibility to divide the land for a second construction*!

The family house located in the center of the village offers on the first floor a spacious individual wooden kitchen (1996), a large L-shaped living/dining room with open fire place and a magnificent view over the valley of the Our and the German hills. There is also a guest toilet.

On the second floor there are three large bedrooms, a dressing room/storeroom, a shower room with window and an individual toilet.

On the second floor, under the attic, there is still the possibility of two more bedrooms or an office.

In addition there is a storage space in the form of an uncompleted attic.

The basement consists of a cellar, a laundry room with shower and toilet (old), and a small potato cellar.

The building is an old barn that was converted into a dwelling house in 1975. The house is very healthy, non-smoking and well maintained. Some renovations may be needed to fully update the house to your standards.

A separate annex offers two detached garages and a hobby area of 45 sqm on the upper floor.

In addition, possibility to park up to 4 vehicles outside.

* Bonus: it should be possible to divide up the land in order to obtain a second building place! Feasibility is to be checked in more detail with the municipality.

Immediately available.

Do you have questions, would you like to visit or would you like to be informed in advance of new offers?
contact@invictus-home.lu

3 bedroom apartment in new building

Price including cellar and one indoor parking space.

For sale: apartment on the ground floor with a living area of 103,77 sqm and a private garden of 284,4 sqm.

Distribution: very nice living room of 40 sqm with open kitchen, living room and lounge on the back side – south facing the garden, with a royal terrace of 64,29 sqm. Three beautiful bedrooms (14.32 sqm, 14 sqm and 11.39 sqm) as well as bathroom and separate toilet.

The property for sale also includes a spacious cellar (10.76 sqm), as well as an indoor parking space.

Possibility to acquire an additional outdoor parking space (20.000 €).

Possibility to change the layout of the rooms according to your preferences.

The asking price is at the VAT rate of 17%. It is possible to ask a refund until 50.000 €, subject to conditions and the agreement of the administration.

Plans and specifications available on request.

*** Information of an informative and non-contractual nature ***

3 bedroom apartment in new building

Included in the price: 1 indoor parking space.

For sale: apartment on the first floor with a living area of 105.76 sqm and a 7.78 sqm balcony.

Distribution: very nice living room of 42 sqm with open kitchen, living room and lounge on the back side – south facing with balcony. Three beautiful bedrooms (14.32 sqm, 10,35 sqm and 10.30 sqm) as well as bathroom and separate toilet.

The property for sale also includes a spacious cellar (8.23 sqm), and an indoor parking space.

Possibility to acquire an additional outdoor parking space (20.000 €).

Possibility to change the layout of the rooms according to your preferences.

The asking price is at the VAT rate of 17%. It is possible to ask a refund until 50.000 €, subject to conditions and the agreement of the administration.

Plans and specifications available on request.

*** Information of an informative and non-contractual nature ***

House in Belvaux

Nice little house free on 3 sides and partially renovated, on a plot of land of 2a56ca facing South-West.

The house was built in 1929, and the main structure has been recently renovated (roof, windows, facade, boiler…). The paving is made of wood. The finishing touches are still to be foreseen.

The building is organized on 3 full levels. The entrance is on the side of the house, and opens onto a small hall that serves the living room. A spacious kitchen (needs to be refreshed) with access to the terrace is located in a slightly elevated extension. Stairs give access to the garden level.

Upstairs is a master bedroom and a bathroom (to be refreshed) equipped with a bathtub, double basin, toilet and bidet. The last level is composed of two children’s bedrooms (one of which is being renovated).

The basement offers a laundry room, cellars for storage, a second shower room (currently unused and to be renovated) and a garage for one car. The exterior offers two more parking spaces.

The main works have been renovated: roof, façade and windows were redone in 2018. Boiler was replaced in 2004. Kitchen and bathroom are to be renovated. Finishings to be planned by the new owner.

Availability to be agreed upon.

Do you have any questions, would you like to visit or would you like to be informed in advance of new offers?
–> contact@invictus-home.lu

Apartment in Gasperich

Renovated 2 bedroom apartment located in the center of Gasperich.

The apartment is located on the 3rd floor – with lift – of a mixed residential and office building.

The recently renovated and well maintained apartment offers an entrance hall, a bright living room with a fully equipped kitchen open to the living space, two nice sized bedrooms (20 m2 and 12 m2) with laminate flooring, and a bathroom with shower. The apartment also has a separate guest toilet.

In addition, there is a private outdoor parking space and an individual cellar. In the basement of the residence there is also a communal laundry room with connection for a private machine.

Location: in the center of Gasperich, a growing district with the Cloche d’Or, the largest shopping center in Luxembourg, the French school campus. Very good public transport connections, with bus stops in front of the door and the train planned for 2021.

Availability of the apartment is immediate.

The listed price is an invitation to enter into negotiations. Any offer on this property will remain subject to the express acceptance by the seller.

Do you have any questions, would you like to visit this property or do you wish to be informed of new listings? contact@invictus-home.lu