Splendide dernier étage

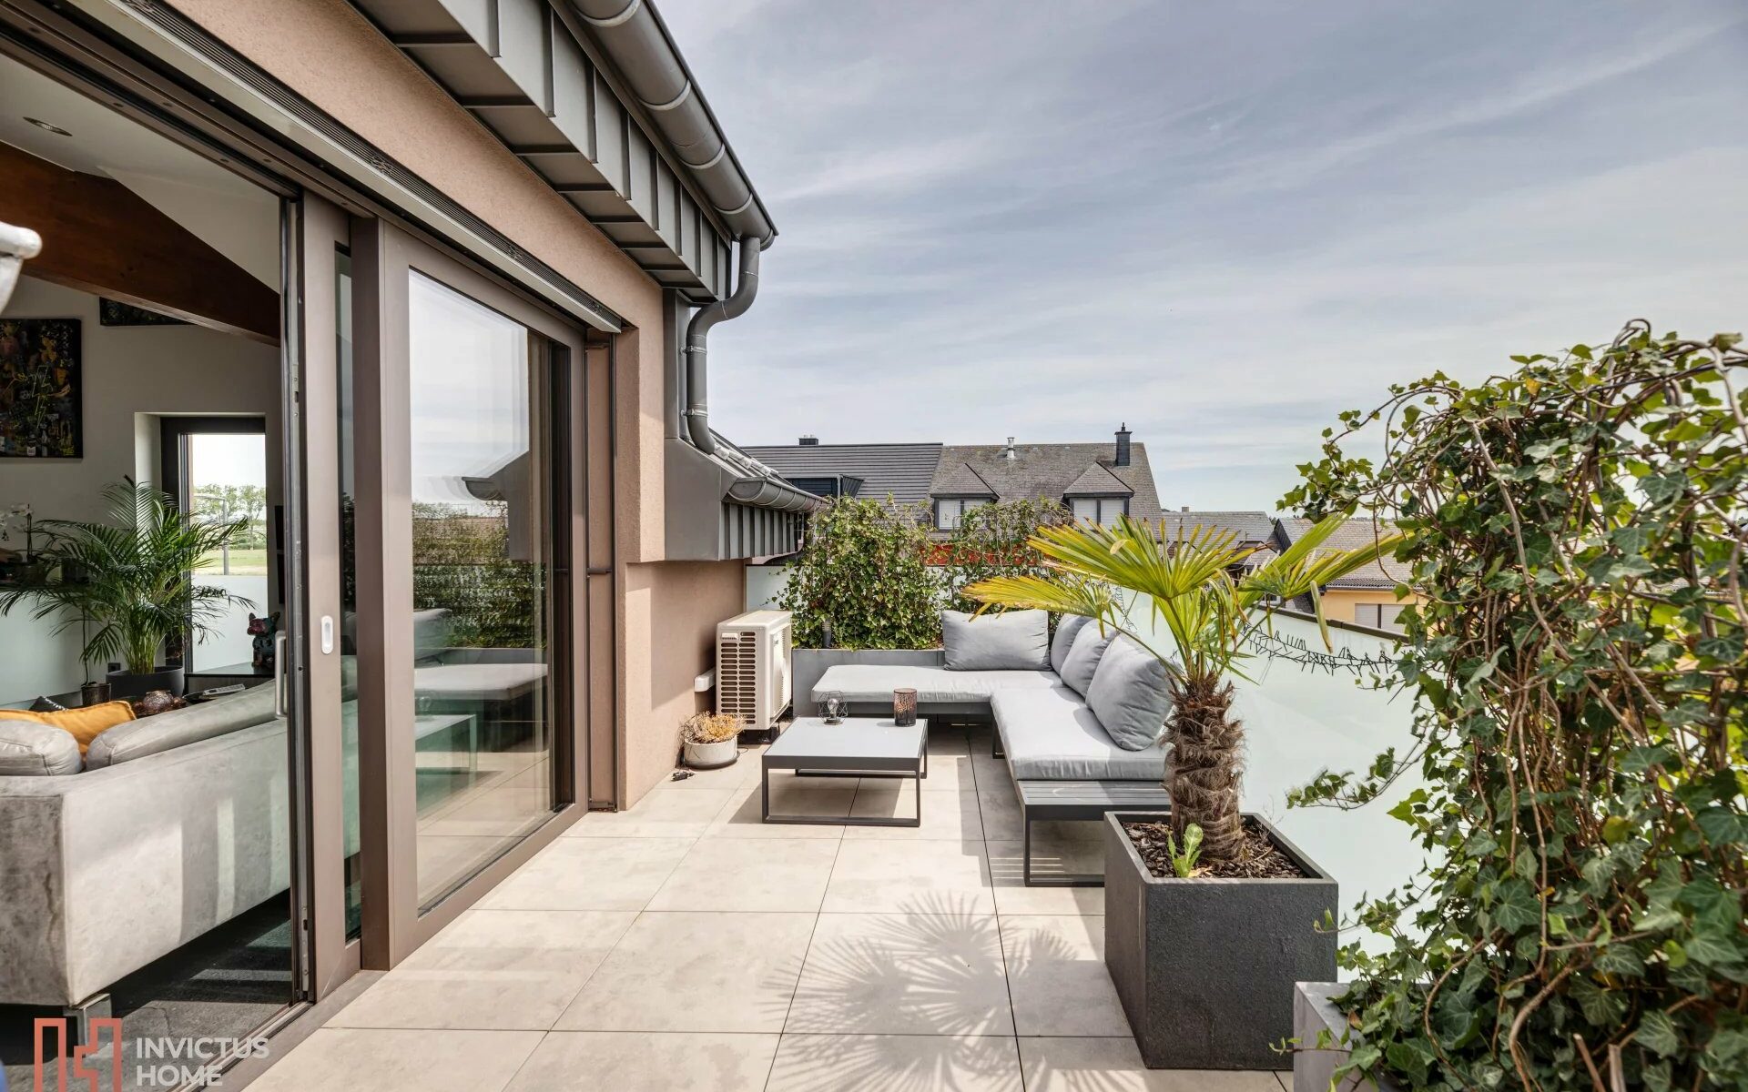
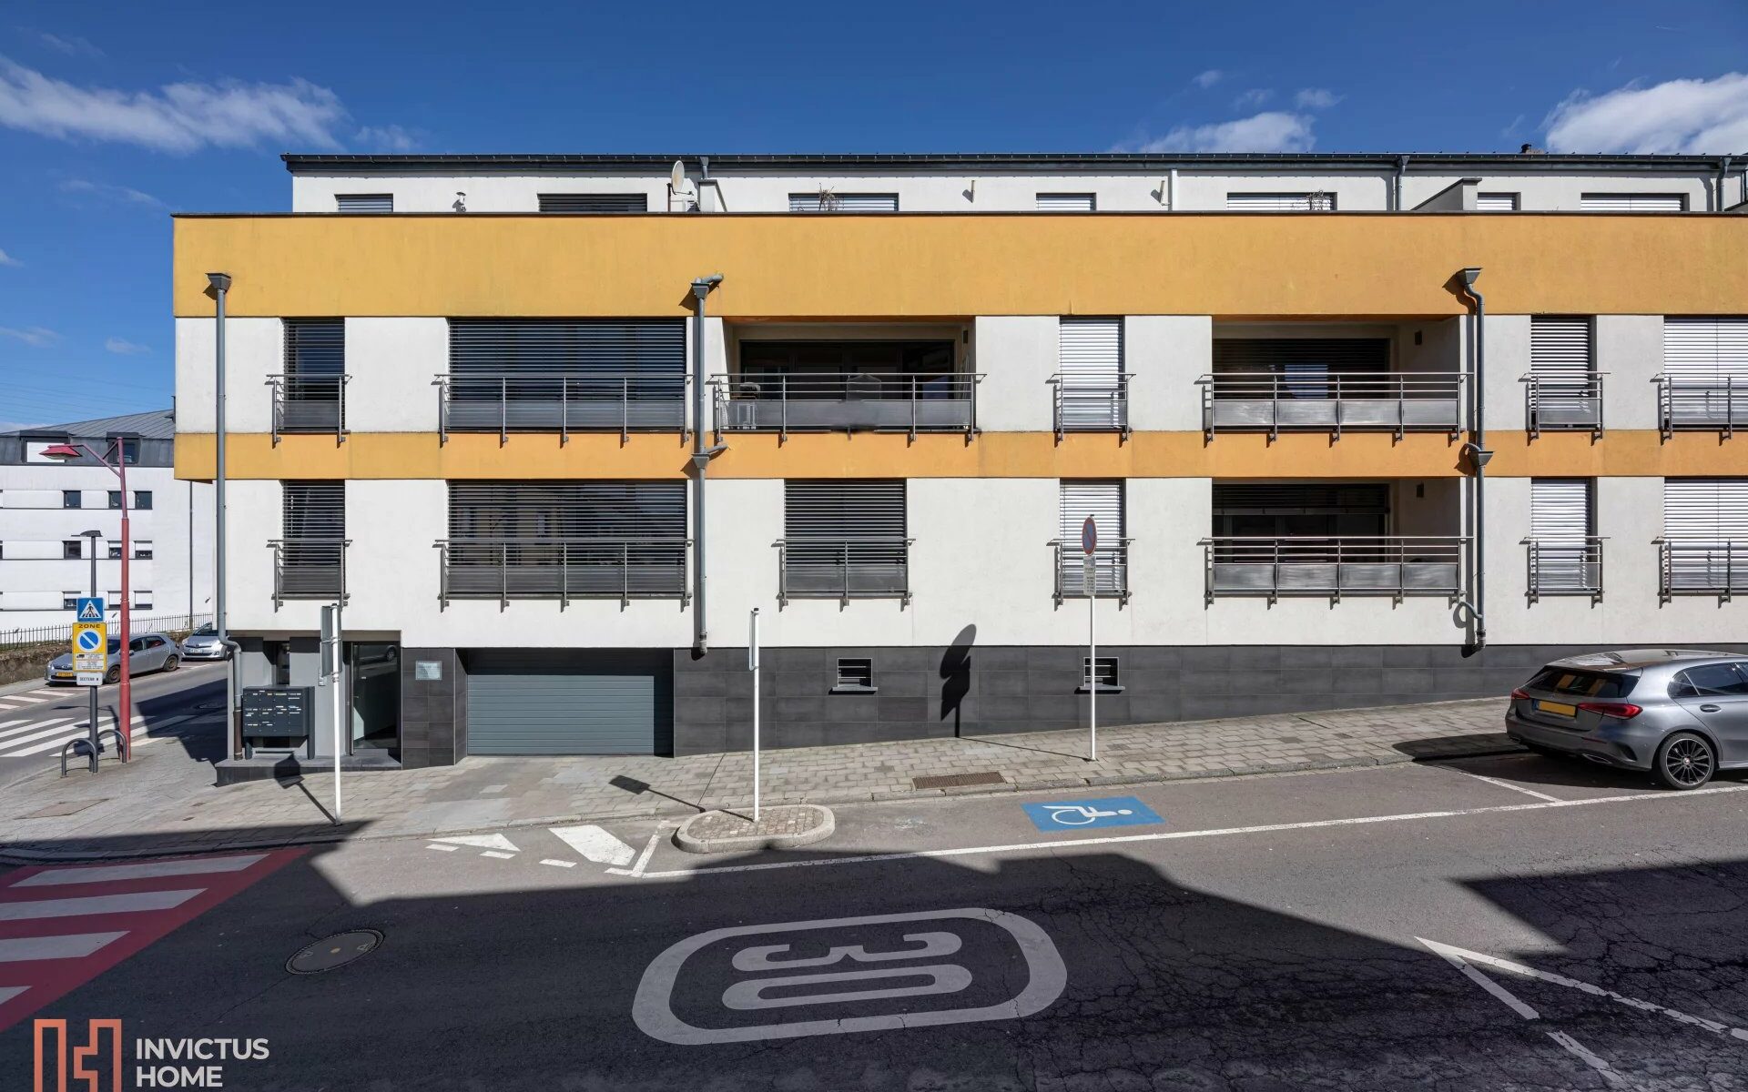
A vendre: splendide appartement quasi-neuf, au dernier étage de la Résidence Edward Steichen au centre de Bivange.

L’immeuble est une construction haut de gamme, avec seulement 5 unités et livrée en 2018, à savoir toujours sous garantie décennale.

Au 2ème étage de la résidence, ce chaleureux appartement est agencé comme suit:

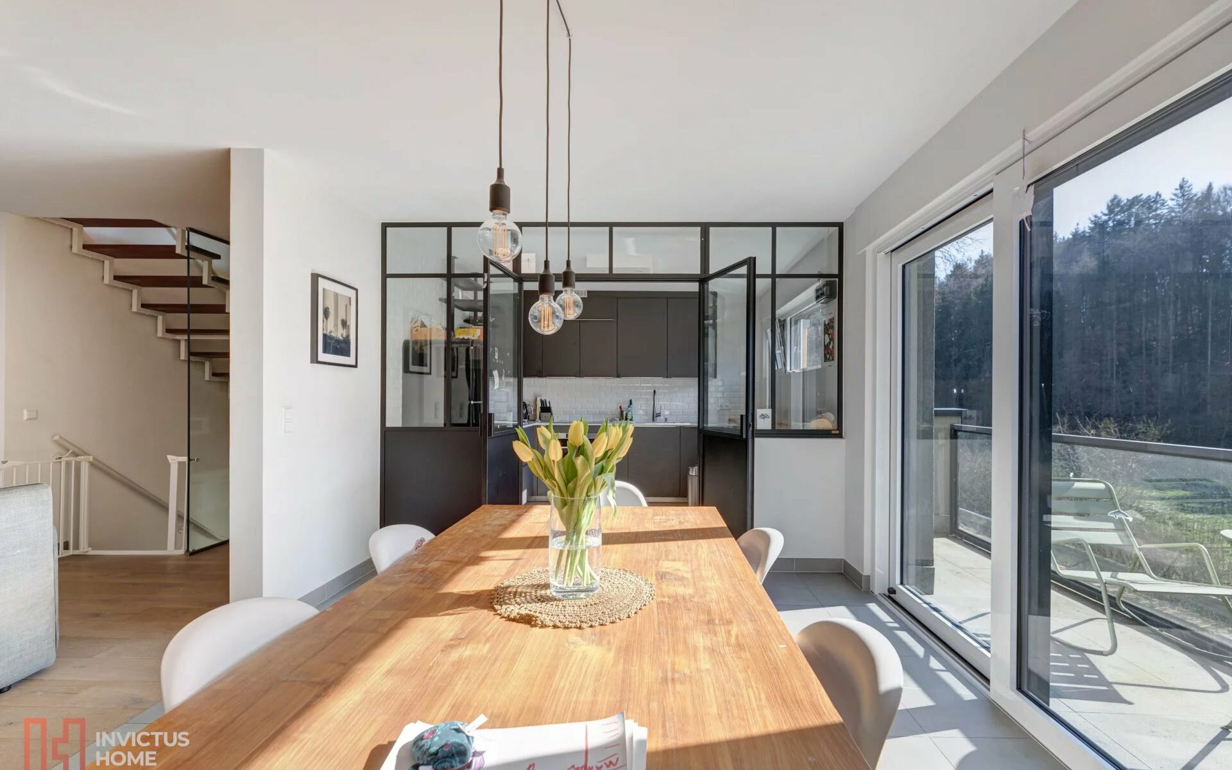
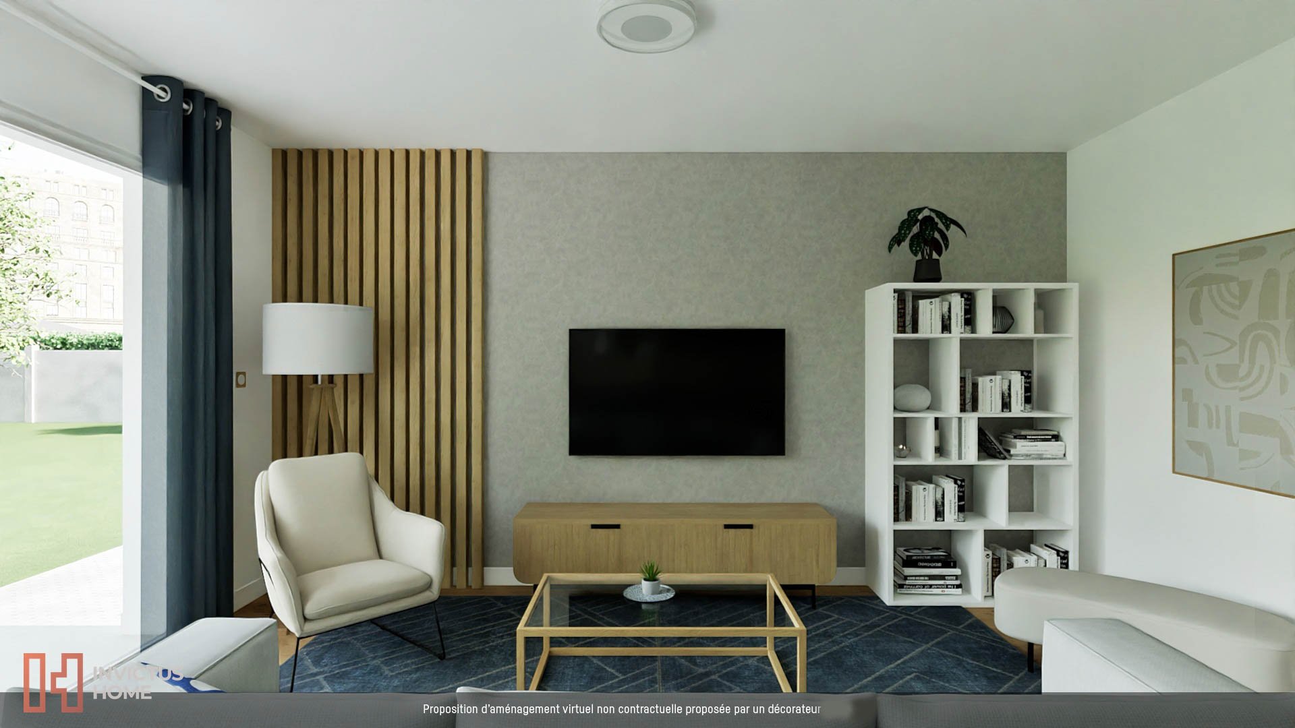
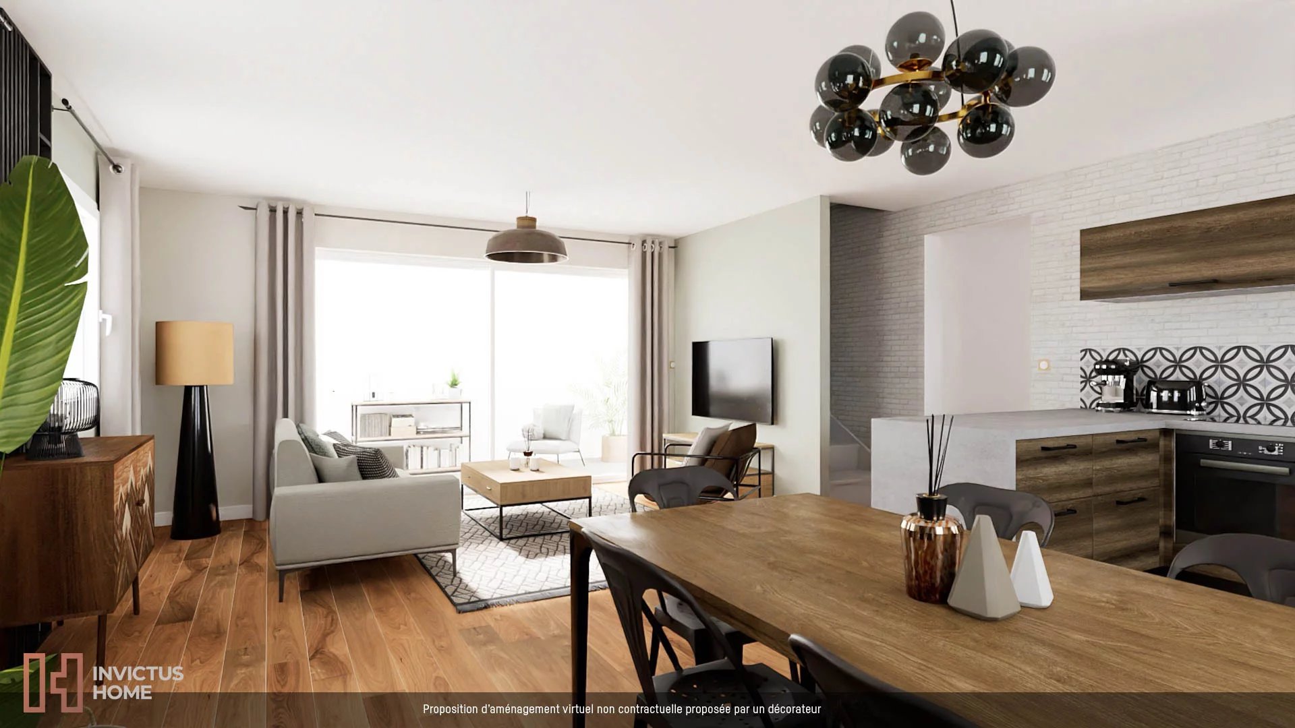
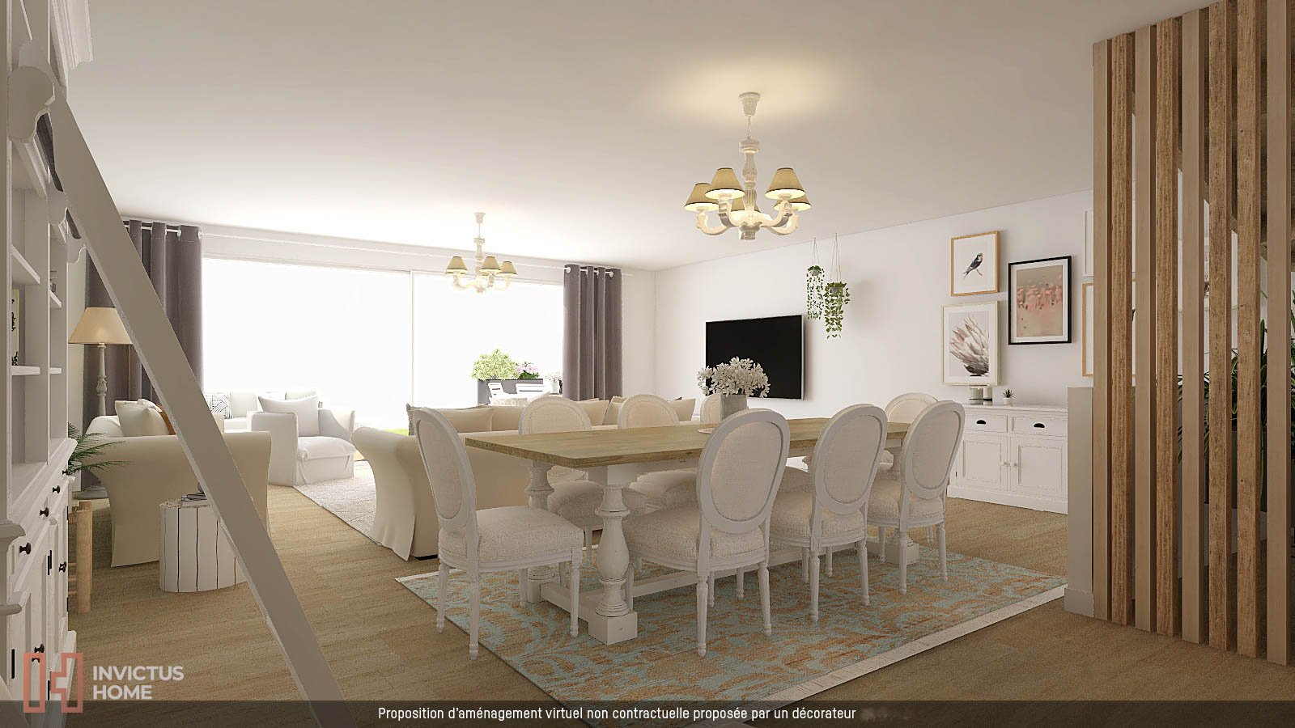
un magnifique espace ouvert d’environ 40 m² comprenant cuisine hautement équipée avec île et table à manger sur mesure, un séjour et salon lumineux et cosy avec feu ouvert à gaz, des fenêtres coulissantes ouvrant sur la spacieuse terrasse de 16 m².

un escalier interne mène à la mezzanine, qui propose un espace bureau et un espace supplémentaire loisir et détente, pour une surface au sol d’environ 35 m².

côté nuit l’appartement dispose d’une généreuse chambre parentale avec dressing (23 m²) et d’une chambre d’enfant (16 m²).

au niveau des salles d’eaux l’appartement est équipé d’une très belle salle de bains avec douche italienne, double lavabo et wc, ainsi qu’une deuxième toilette séparée pour invités.

Prestations: mobilier design sur mesure, feu ouvert à gaz, cave à vin encastrée, carrelages gris et bois moderne.

Equipements techniques: climatisation, CPE A-B, pompe à chaleur, panneaux solaires, ascenseur, fibre.

L`objet en vente comprend également un double garage privatif (pour 2 voitures en enfilade) avec porte électrique et buanderie intégrée.

La disponibilité est à convenir.

Vous aimeriez visiter? Nous vous invitons à nous contacter pour des renseignements supplémentaires ou une visite.

Vous êtes propriétaire d’un bien et cette annonce a retenue votre attention? Découvrez nos différentes formules pour un service sur mesure: Invictus-home.lu

New 1 bedroom apartment in Steinsel

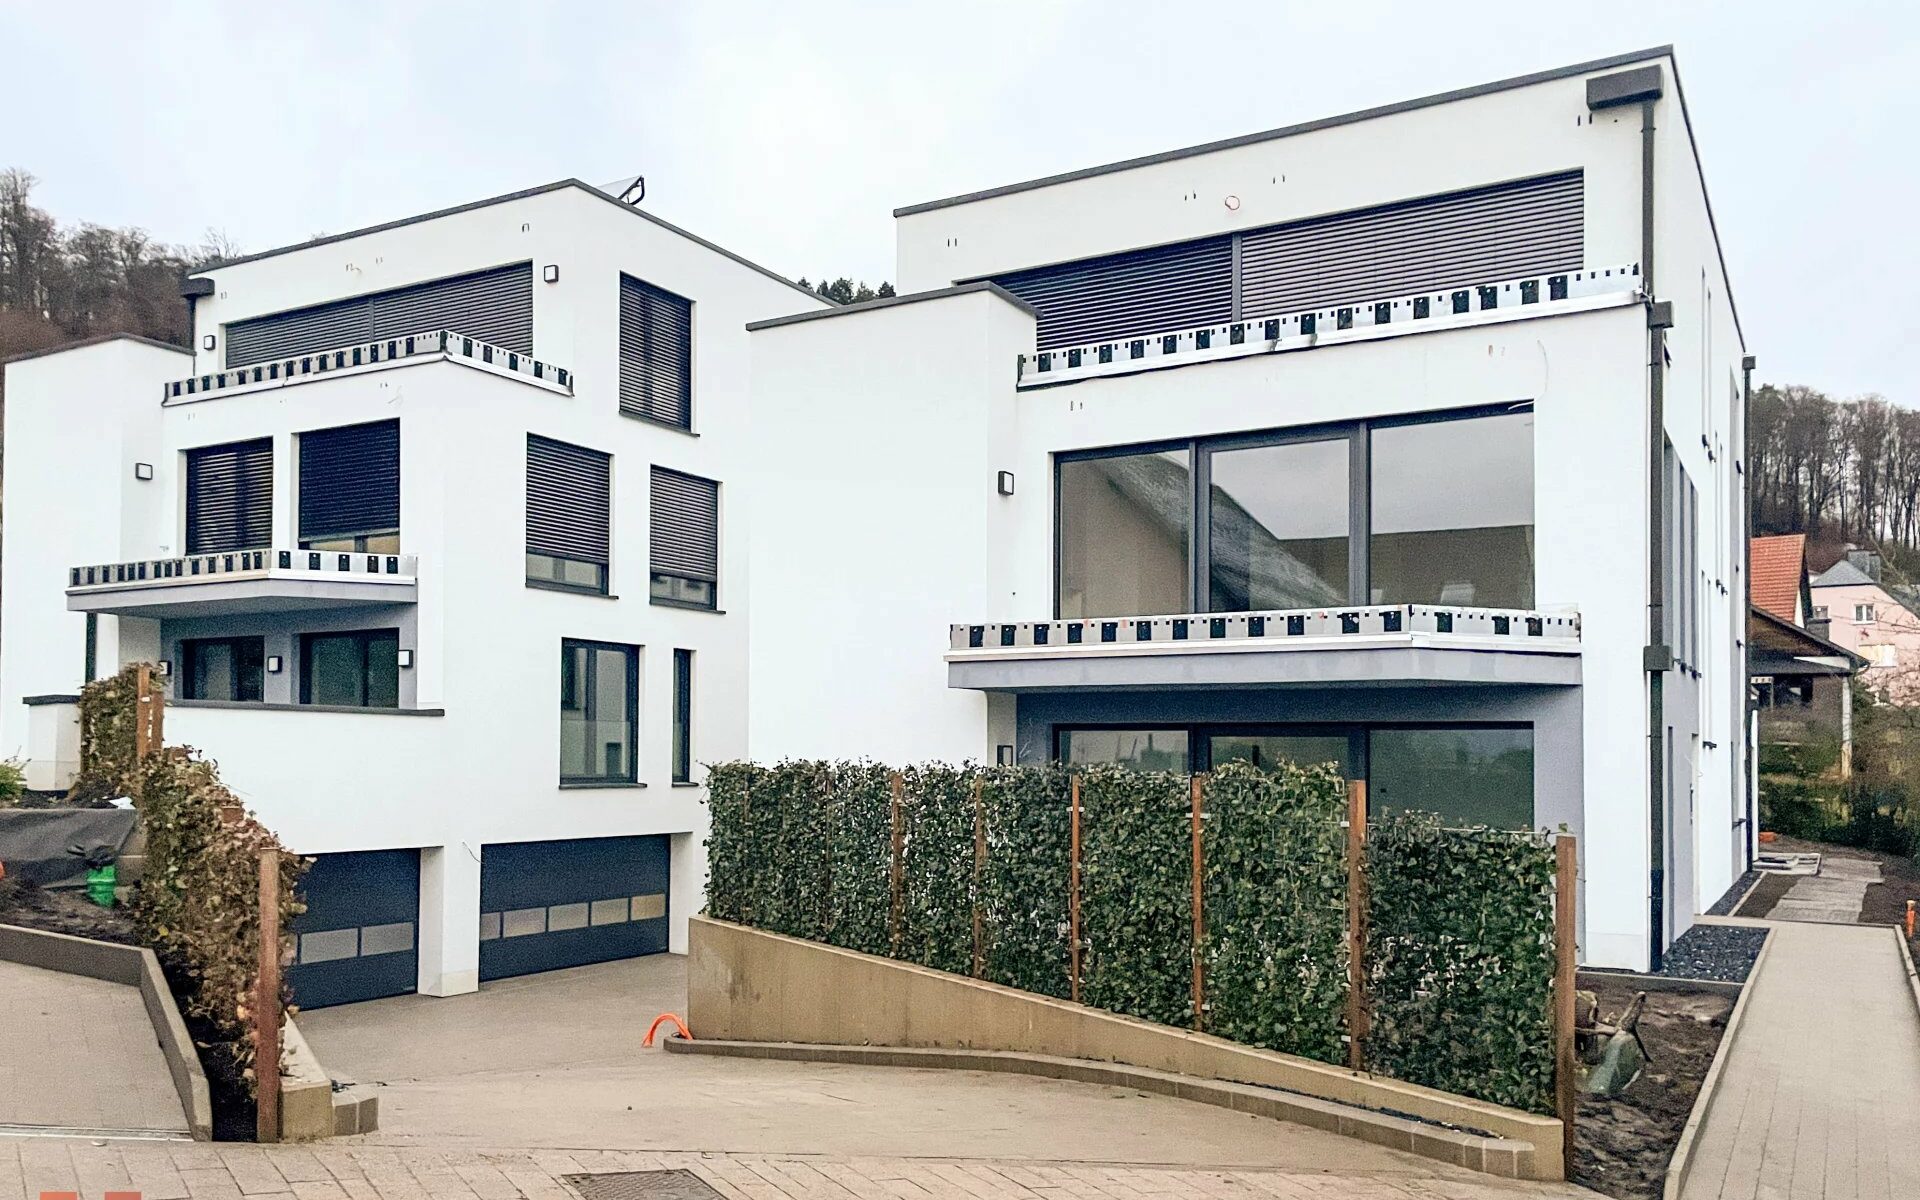
Discover this 1 bedroom flat on the ground floor of a small new residence.

The flat of about 50 sqm comes with the following features:
* a living space with a very bright living room
* large sliding patio doors giving access to the terrace (about 15 sqm) and a small private garden (32 sqm) facing south-west
* a corner kitchen area opening onto the living room (kitchen not included in the price)
* a spacious bedroom with dressing area
* a shower room with toilet and washbasin

Common areas are:
* a laundry room
* a garbage room
* a boiler room, a technical room and an electrical room

One private indoor parking space and a small private cellar in the basement are included in the price.

Technical specifications: VMC, underfloor gas heating, solar panels, triple glazed windows, electric blinds, CPE B-B, videophone

This a brandnew CREAHAUS construction that has just been completed.

The listed price of €595,000 includes a VAT rate of 16-17%. It is therefor still possible to receive a VAT reimbursement of approximately 40.000 €, if the buyer lives himself in the apartement (subject to acceptance by the Registration Office).

Did we catch your attention? Feel free to reach out, we look forward to hearing from you!

Très belle maison à Hellange

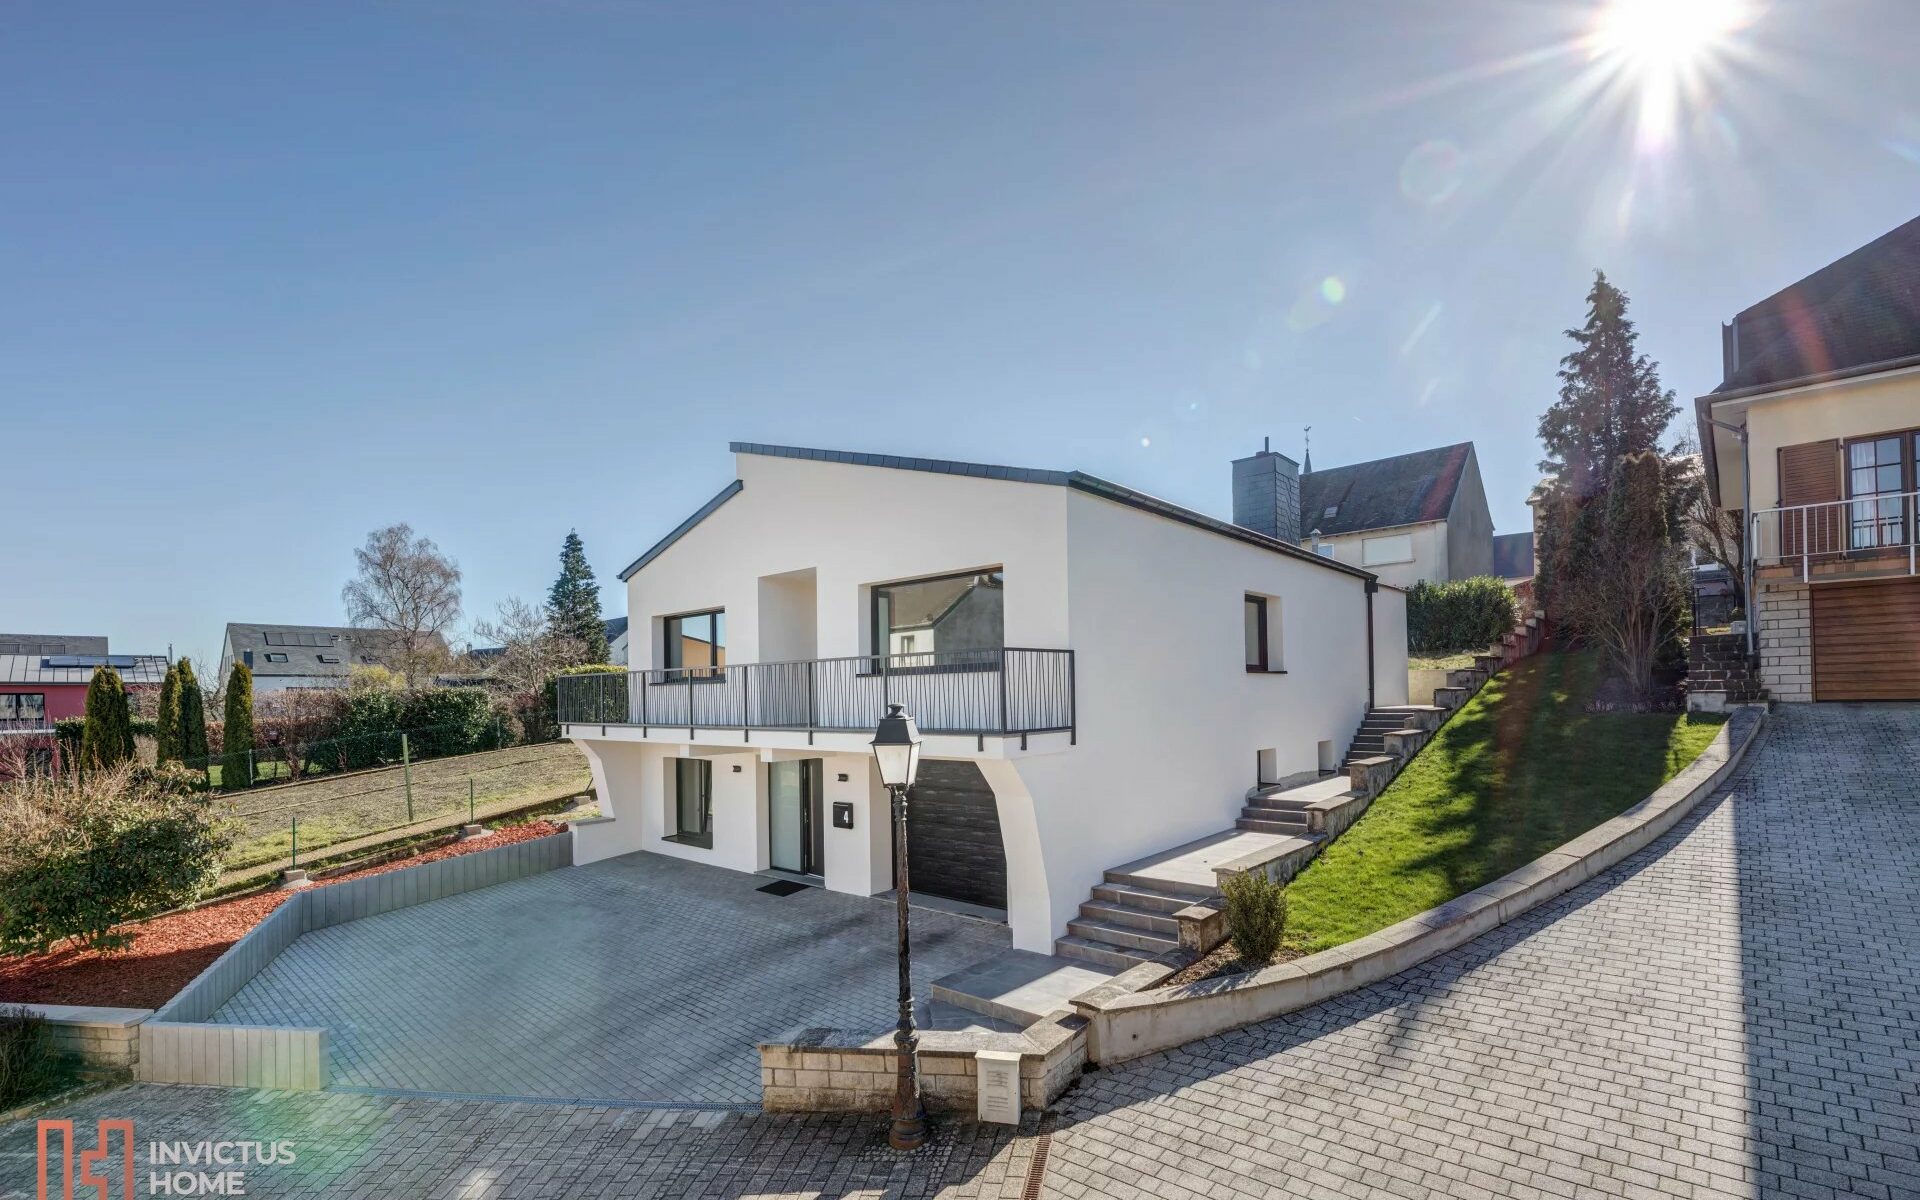
Très belle maison de famille, entièrement refaite à neuf, au centre du village de Hellange. Avec possibilité pour profession libérale!

Érigée sur une belle parcelle de plus de 5 ares, la maison de style bungalow moderne fonctionne essentiellement sur un niveau principal au premier étage.

Y se trouve un couloir desservant toutes les pièces: une cuisine et lumineuse salle à manger avec accès à la terrasse exposée plein Sud, un grand salon (30 m²) avec parquet massif au sol et balcon avant sur toute la largeur de la maison.

Du coté nuit, la maison propose trois chambres à coucher avec du parquet massif au sol, dont une avec accès à la terrasse coté jardin. Également une salle de bains avec fenêtre, double vasque, douche italienne et un wc.

Au niveau de l’entrée de la maison au rez-de-chaussée se trouve un dégagement avec coin vestiaire et cage d’escalier, une buanderie, un garage pour une voiture, et une double pièce supplémentaire avec très belle salle de douche. L’espace se prête idéalement pour profession libérale, chambre d’amis, pièce de détente, fitness ou hobby.

Il est possible de garer jusqu’à 3 voitures supplémentaires sur l’allée privative devant la maison.

L’espace grenier est accessible par une trappe, et offre du potentiel de rangement.

État et aspects techniques: la maison est dans un excellent état.
De nombreuses rénovations fondamentales ont été entreprises entre 2021 et 2023: nouvelle toiture, nouvelle isolation, électricité et tuyauterie refaites, ouvertures créés, fenêtres refaites, portes refaites, salles de bains neuves, carrelages neufs, peintures neuves, chauffage au gaz neuf,.. CPE en cours de réalisation.

La maison dispose de fenêtres triple vitrage, de volets électriques, de parquet massif au sol dans le salon et les chambres, d’un joli carrelage moderne dans les autres pièces, de portes-fenêtres coulissantes vers le jardin, d’une porte de garage électrique.

L’immeuble est situé dans une rue résidentielle calme, avec aire de jeux et emplacements publics à proximité direct.

Disponibilité immédiate (à l’acte notarié).

Envie d’en savoir plus? Nous vous invitons à nous contacter pour des renseignements supplémentaires ou une visite de la maison.

Vous êtes propriétaire d’un bien et cette annonce a retenue votre attention? Découvrez nos différentes formules pour un service sur mesure: Invictus-home.lu

Townhouse in Mertert

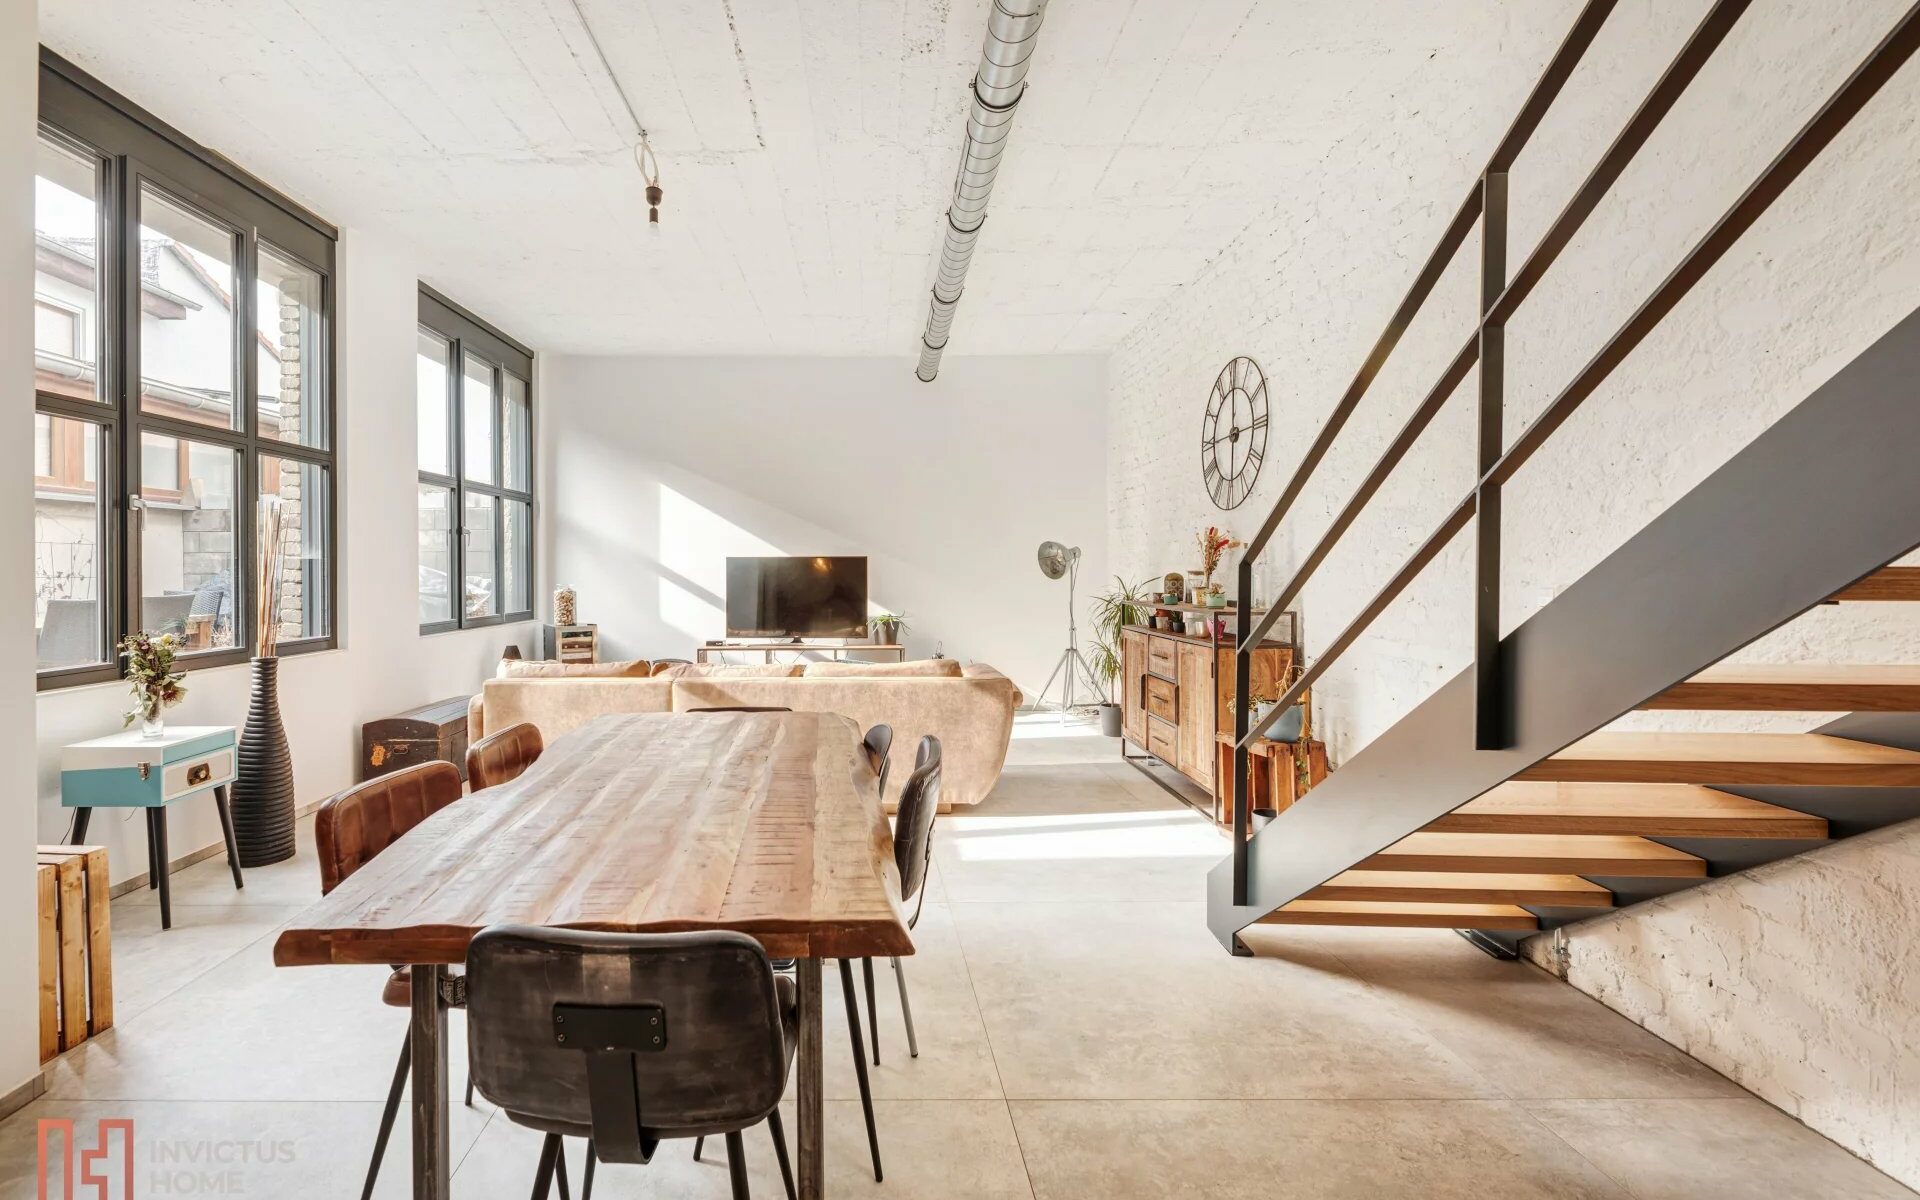
Discover this beautiful loft-style townhouse, completely refurbished in 2019.

Designed in half-levels, this house includes a living room with open kitchen to dining room and living room, two to three bedrooms, two bathrooms, and two spacious terraces.

The kitchen is modern, with a cooking island, an extractor hood, and AEG appliances. The living area offers an open space style with 3.20m high ceilings, large windows and an exit to the first terrace of about 24 sqm.

On the ground floor there is also a first bedroom, a shower room with toilet and a laundry room with technical installations.

On the first floor you will find the master bedroom with dressing room, a spacious bathroom with bathtub and window, and a royal space currently used as a lounge (possibility of a 3rd bedroom), with access to the second terrace of about 30 sqm.

An office is located in the attic.

The charm of this building is reinforced by a nice combination of old and new, parquet and tiles, stone and steel.

There is no private parking, but it is easy to park on the street.

Immediate availability (at the notary’s deed).

Do you have any questions or would you like to schedule a visit? We look forward to hearing from you!

1 Bedroom apartment in the centre of Rodange

This inverted 1 bedroom duplex apartment is available for immediate occupancy in the heart of Rodange.

The apartment is designed to maximize comfort and functionality. As you enter the flat on the 1st floor, you’ll find a spacious corridor with ample storage space. On this level, there’s a modern bathroom with a bath/shower, double washbasin, and toilet. The bedroom is also located on this floor and offers a generous 19 sqm of space.

Upstairs, on the 2nd floor of the duplex, you’ll find the living area. The open-plan fitted kitchen is on one side of the staircase, and the living room is on the other side with access to the balcony.

The property comes with a private cellar and a parking space in the underground garage, providing secure and convenient storage for your belongings and vehicle.

Immediate availability (at the notary’s deed).

Do you have any questions or would you like to schedule a visit? We look forward to hearing from you!

Maison de ville entourée de nature

Opportunité unique d’habiter à la fois à Luxembourg-ville, et en bordure de forêt: cette maison mitoyenne en vente se trouve dans une rue sans issue, à circulation locale uniquement, avec accès direct à la forêt. Aucun vis-à-vis!

Sur un terrain d’environ 2,72 ares, cette belle maison complètement rénovée d’environ 138 m² habitables pour une surface totale actuelle d’environ 177 m² est organisée sur trois niveaux:

Au niveau de la rue se trouve le hall d’entrée et le garage une voiture (deux places supplémentaires sont à l’extérieur), avec une cave pour rangement attenant. Le rez-de-chaussée comprend aussi un WC séparé et une buanderie.

À l’étage principal, on retrouve un joli espace de vie composé d’une cuisine d’angle équipée, séparée de la salle à manger par des grandes verrières, et d’un séjour et salon avec feu ouvert qui donne sur la très spacieuse terrasse et le jardin en hauteur. Côté rue, un balcon exposé Sud permet de profiter d’une vue sur la nature (zone non constructible).

Au deuxième étage, on dispose de trois chambres à coucher avec parquet massif au sol et une salle de bain avec baignoire et douche italienne.

La maison a encore un potentiel d’extension: si souhaité les combles peuvent être aménagés en des chambres individuelles ou en une suite parentale.

La disponibilité est à convenir.

Lien vers l’annonce complète avec plus de photos: https://www.invictus-home.lu/property/maison-de-ville-entouree-de-nature/

Envie d’en savoir plus? Nous vous invitons à nous contacter pour des renseignements supplémentaires ou une visite de la maison.

Vous êtes propriétaire d’un bien et cette annonce a retenue votre attention? Découvrez nos différentes formules pour un service sur mesure: Invictus-home.lu

New apartment in Medernach

Last flat in future construction available in the rue de Larochette!

Located on the 1st floor of a small residence with 6 units, scheduled for delivery in May 2024.

The flat of approximately 60 sqm living space offers the following features:
* a large living room with open kitchen and access to the terrace
* 1 bedroom
* 1 shower room adjacent to the bedroom
* an entrance hall with a guest toilet and a storage room

Following annexes are included: :
* a space in the common laundry room
* a private cellar in the basement
* two private parking spaces in the garage of the building

Nice materials are provided: laminate flooring for the bedrooms and tiles for the other rooms.

This is a brand new construction and the delivery is planned for the beginning of 2024.

The asking price of € 495,000 includes a VAT rate of 3% (subject to acceptance by the Registration Office).

Detailed plans and specifications are available on request.

Would you like to find out more? We invite you to contact us by email for further information: contact@invictus-home.lu

Apartment in two-family house

Discover this future duplex in a two-family house.

he duplex of approximately 118 m2 consists of the following features:

on the 1st floor:
* entrance hall with vestiaire and guest toilet
* living area – bright and transverse living room, with access to the terrace
* 2 bedrooms of about 14 sqm and 15 sqm
* a spacious shower room

on the 2nd floor:
* a master bedroom of about sqm
* a second bathroom
* a spacious attic

Common areas include:
* a laundry room
* a bicycle/stroller/bin room
* a boiler room and a technical room with meters

Two private outdoor parking spaces and a private cellar in the basement are included in the price.

Nice materials are being offered: tiles or parquet for the living areas and bedrooms and tiles for the bathrooms.

The construction is new and has already progressed well. Completion is scheduled for April-May 2024.

The listed price of €890.000 includes a VAT rate of 3% (subject to acceptance by the Registration Office).

Detailed plans and specifications are available on request.

*** The apartment on the ground floor is also still available for €790.000 (at 3% VAT).***

Would you like to find out more? We invite you to contact us by email for further information: contact@invictus-home.lu

New house in Medernach

Discover this new house in Medernach – perfect for a family.

The house is equipped in a very modern and energy efficient way: it is a “Nearly Zero Energy” building. The house is equipped with solar thermal panels, floor heating, a heat pump, triple glazing with electric shutters, an alarm system, etc.

There are still 2 lots available (number 4 and number 6), out of a total of 7 houses built in the Rue de Larochette in Medernach.

Lot number 4 has the following characteristics:
* a large open living area with kitchen on the street side and dining room opening onto the terrace and garden
* 4 well sized bedrooms and a dressing room
* 2 shower rooms and 1 separate toilet

The property is situated on:
* a plot of 3.82 ares facing south-east
* with a terrace of almost 24 sqm and a balcony of almost 9 sqm on the first floor
* and a large double garage with the possibility of parking a 3rd car in front of the door

Nice materials are suggested: laminate flooring for the bedrooms and tiles for the other rooms.

This is a brand new construction and the delivery is planned for the beginning of 2024.

The asking price of € 995,000 includes a VAT rate of 3% (subject to acceptance by the Registration Office).

Detailed plans and specifications are available on request.

Plot number 6 is also still for sale, with a ground surface of 3,84 ares and a 174 sqm construction, listed at 995.000 € with 3% VAT (subject to acceptance by the Registration Office).

Would you like to find out more? We invite you to contact us by email for further information: contact@invictus-home.lu

Modern and spacious house in Tuntange

Very nice detached house, modern, very bright, offering 4 bedrooms, 2 bathrooms, on a beautiful plot of 10.22 ares facing South-East, with views over the countryside.

The house is spacious (total surface of 313 sqm) and is composed as follows:

On the ground floor you have :
– Spacious entrance hall with built-in wardrobe
– Cosy and open living/dining room with a designer Ethanol fireplace for a warm and cosy atmosphere
– Open and modern Kiche-Concept kitchen with view on the garden, lots of storage cupboards: central island with AEG cooking plates, suspended hood and breakfast nook, oven, microwave oven, fridge with freezer compartment SIEMENS
– Back kitchen / storage room: transitional room between the garage, the garden and the kitchen with large cupboards
– Separate toilet with window and washbasin
– Double garage with space for two cars next to each other, electric door, tiled floor, drainpipe, electric sockets, sink with drinking water and rainwater, windows

On the first floor there is :
– Hallway
– 1 master bedroom extended by a fitted dressing room and an en suite bathroom with window: Italian shower with tropical rain shower head and removable head, corner bath, washbasin unit and heated towel rail
– 3 bright bedrooms of good size (14,8 sqm; 16,1 sqm and 12,7 sqm)
-. Italian shower room with tropical rain shower head and removable shower head, washbasin unit and heated towel rail
– Separate toilet

The basement still contains a lot of storage space:
– Technical room: boiler, water softener, rainwater filtration, mechanical ventilation system, fibre optics
– Hobby basement with radiator, window, shelves and safe
– Laundry room with window, radiator, TV socket, washing machine and dryer connections, sink with drinking water and rainwater
– Storage cellar
– Wine cellar

The exteriors will seduce you with :
– Beautiful, well-proportioned, quiet, south-east facing garden with fruit trees
– Peaceful view over the countryside (green zone)
– Wooden terrace with spotlights, electric sockets and large parasol
– 3 private outdoor parking spaces on the driveway in front of the garage

Technical aspects :
– Construction 2012 Wiesen-Piront
– Triple glazed windows with electrically operated external blinds and removable mosquito nets
– Tiled floors on the ground floor, bathrooms/showers, garage and cellars
– Wooden floors in bedrooms and dressing room
– Gas heating, underground tank (2 fillings per year)
– Underfloor heating on the ground floor and designer radiators on the first floor
– Drinking water softener
– Rainwater recovery system
– Waste water tank
– Pierre Sécurité” alarm system, remotely controllable, motion detectors (2) and contact
– Fibre optics
– VMC
– Permission for photovoltaic panels granted, not placed
– Concrete floors
– Roof insulation through attic
– Energy passport category BB

Condition and maintenance:
House in very good condition, ready to move in, fully cleaned and checked (October 2022): gas, boiler, rainwater filters, change of drinking water softener bottles, mechanical ventilation

Availability: immediate (at the notary’s signature).

Would you like to find out more? Please contact us by email for further information or to schedule a visit of the house: contact@invictus-home.lu
Or by phone, direct contacts:
+352 621 366 194 (Fabienne Toussaint)
+352 621 494 410 (Caroline Van der Eecken)

You own a property yourself and this add has caught your attention?
Discover our different formulas for a tailor-made service: Invictus-home.lu