Très belle maison à Hellange

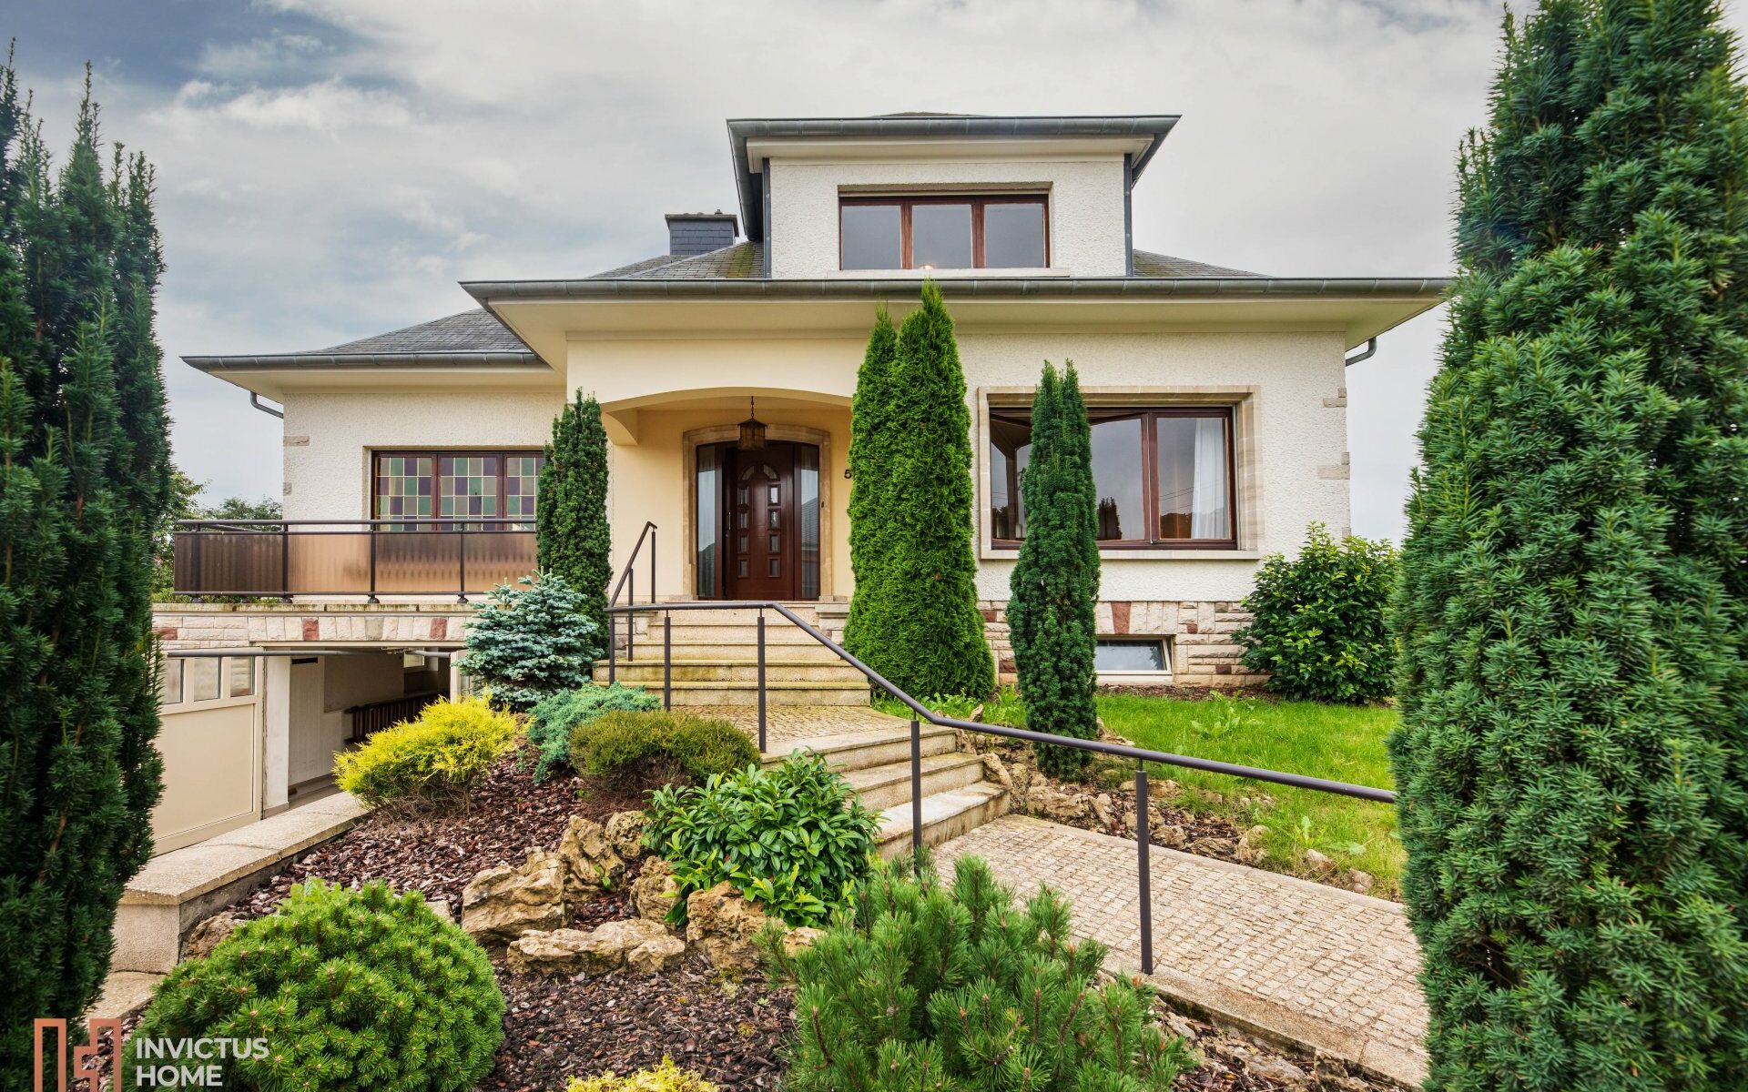
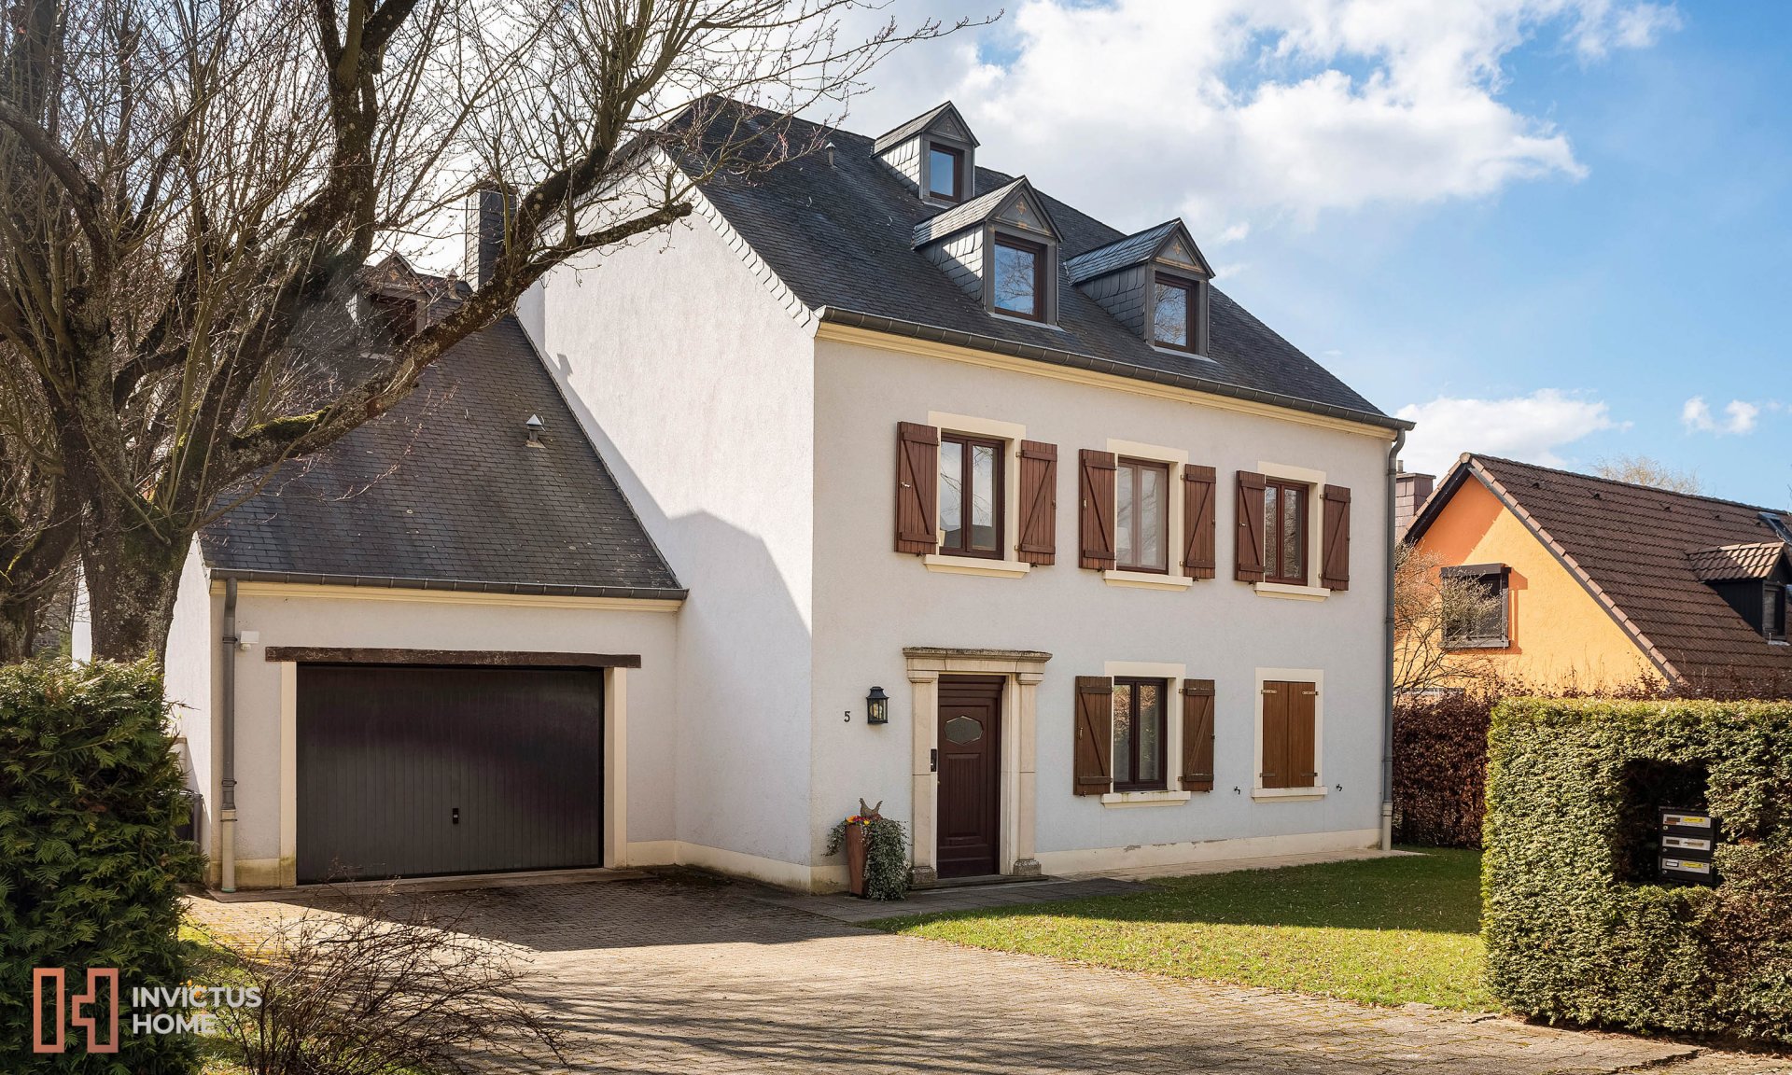
Très belle maison de famille, entièrement refaite à neuf, au centre du village de Hellange. Avec possibilité pour profession libérale!

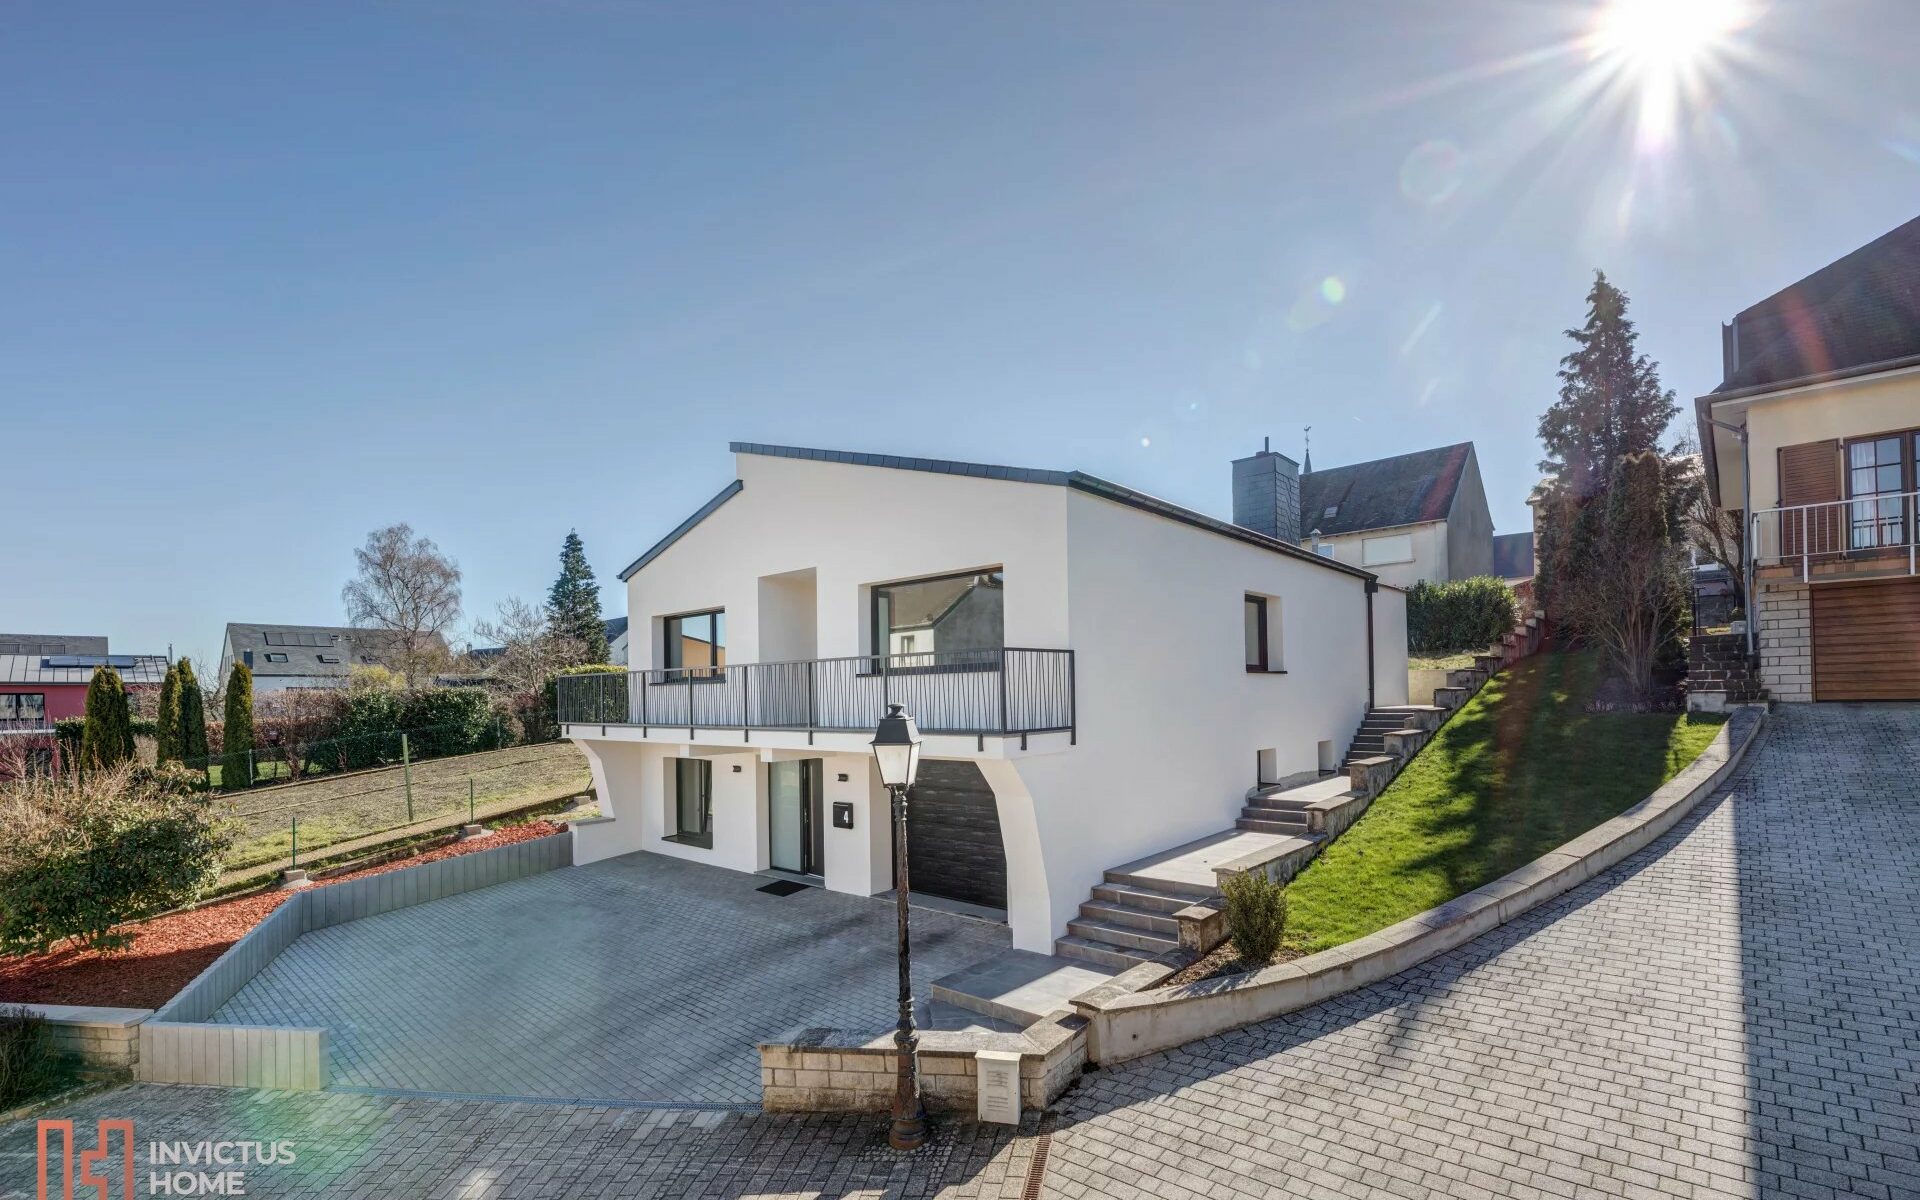
Érigée sur une belle parcelle de plus de 5 ares, la maison de style bungalow moderne fonctionne essentiellement sur un niveau principal au premier étage.

Y se trouve un couloir desservant toutes les pièces: une cuisine et lumineuse salle à manger avec accès à la terrasse exposée plein Sud, un grand salon (30 m²) avec parquet massif au sol et balcon avant sur toute la largeur de la maison.

Du coté nuit, la maison propose trois chambres à coucher avec du parquet massif au sol, dont une avec accès à la terrasse coté jardin. Également une salle de bains avec fenêtre, double vasque, douche italienne et un wc.

Au niveau de l’entrée de la maison au rez-de-chaussée se trouve un dégagement avec coin vestiaire et cage d’escalier, une buanderie, un garage pour une voiture, et une double pièce supplémentaire avec très belle salle de douche. L’espace se prête idéalement pour profession libérale, chambre d’amis, pièce de détente, fitness ou hobby.

Il est possible de garer jusqu’à 3 voitures supplémentaires sur l’allée privative devant la maison.

L’espace grenier est accessible par une trappe, et offre du potentiel de rangement.

État et aspects techniques: la maison est dans un excellent état.
De nombreuses rénovations fondamentales ont été entreprises entre 2021 et 2023: nouvelle toiture, nouvelle isolation, électricité et tuyauterie refaites, ouvertures créés, fenêtres refaites, portes refaites, salles de bains neuves, carrelages neufs, peintures neuves, chauffage au gaz neuf,.. CPE en cours de réalisation.

La maison dispose de fenêtres triple vitrage, de volets électriques, de parquet massif au sol dans le salon et les chambres, d’un joli carrelage moderne dans les autres pièces, de portes-fenêtres coulissantes vers le jardin, d’une porte de garage électrique.

L’immeuble est situé dans une rue résidentielle calme, avec aire de jeux et emplacements publics à proximité direct.

Disponibilité immédiate (à l’acte notarié).

Envie d’en savoir plus? Nous vous invitons à nous contacter pour des renseignements supplémentaires ou une visite de la maison.

Vous êtes propriétaire d’un bien et cette annonce a retenue votre attention? Découvrez nos différentes formules pour un service sur mesure: Invictus-home.lu
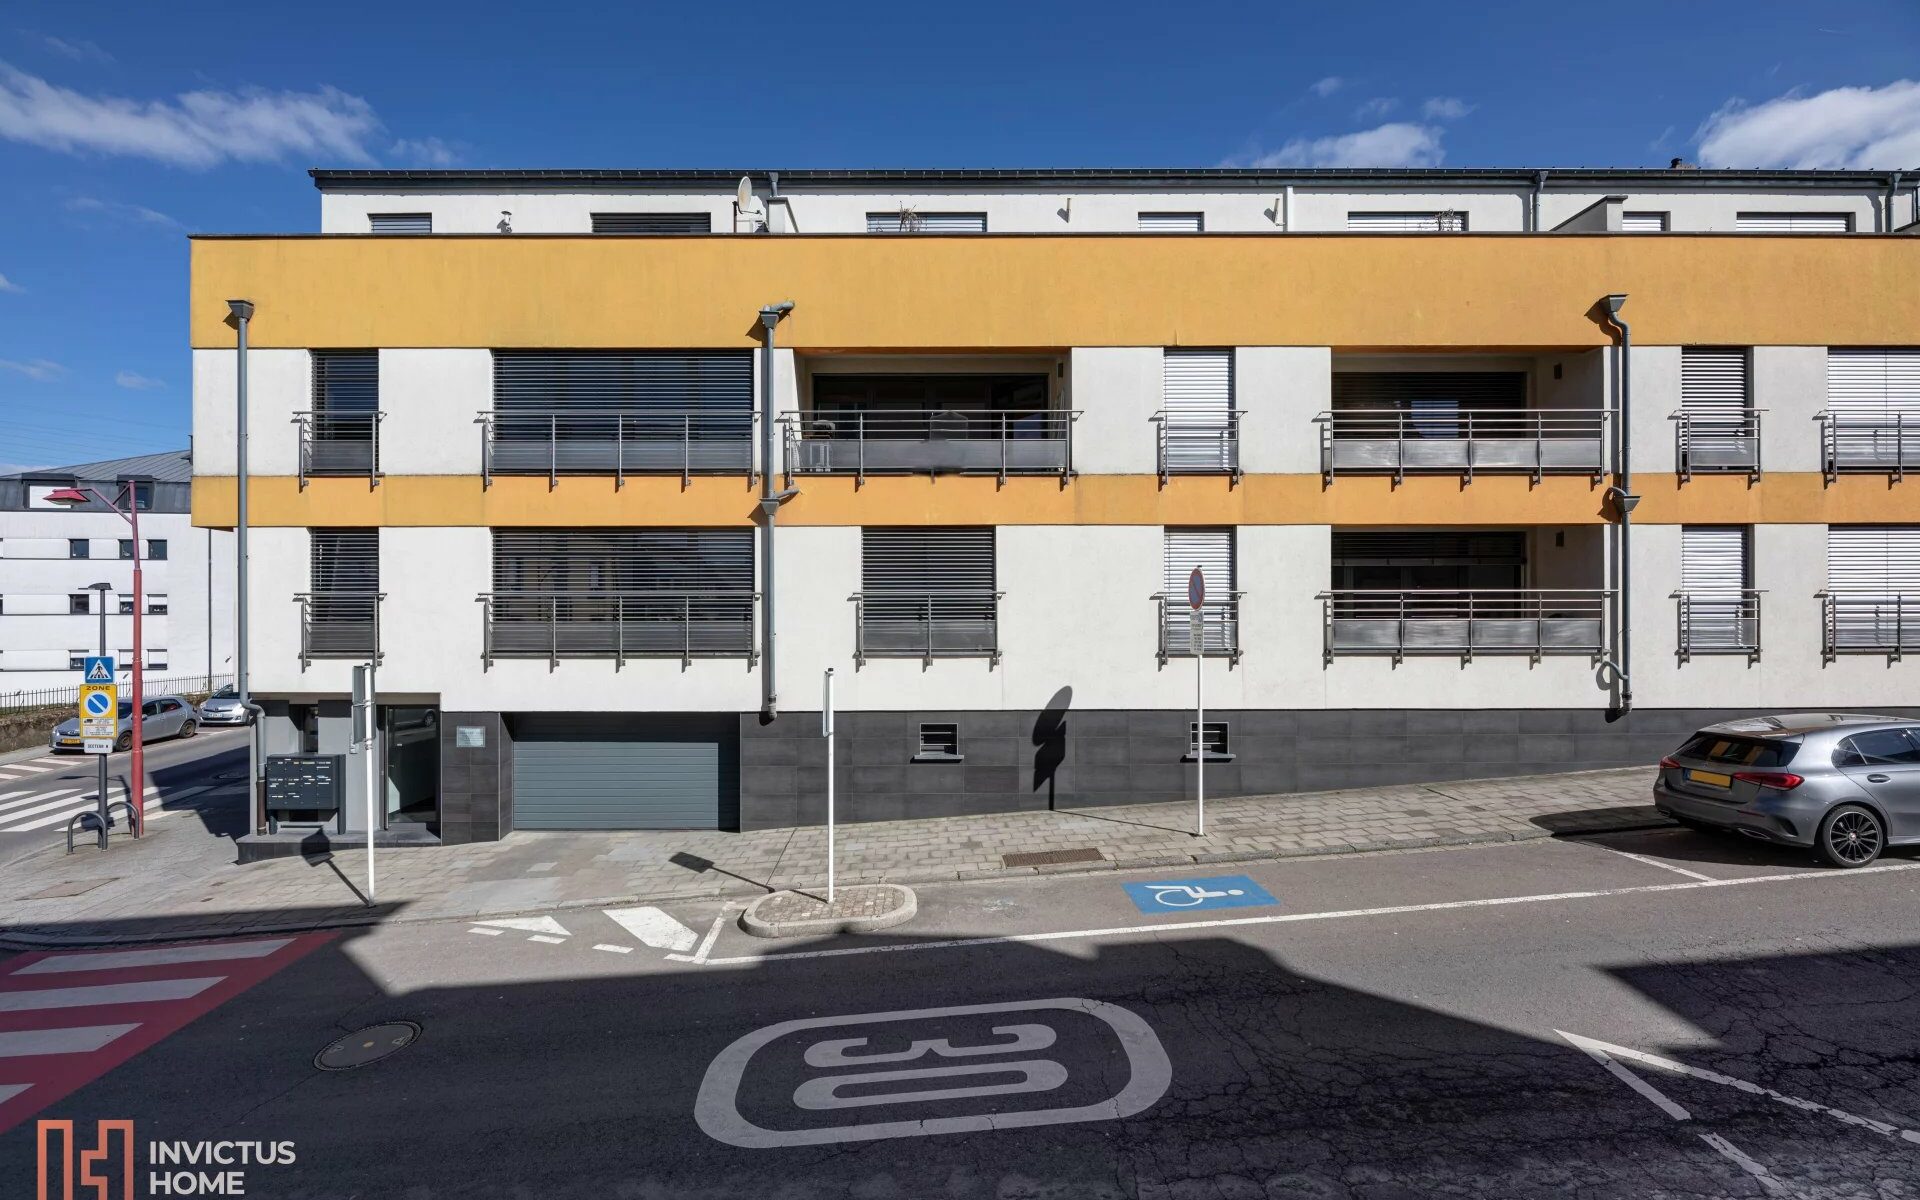
Townhouse in Mertert

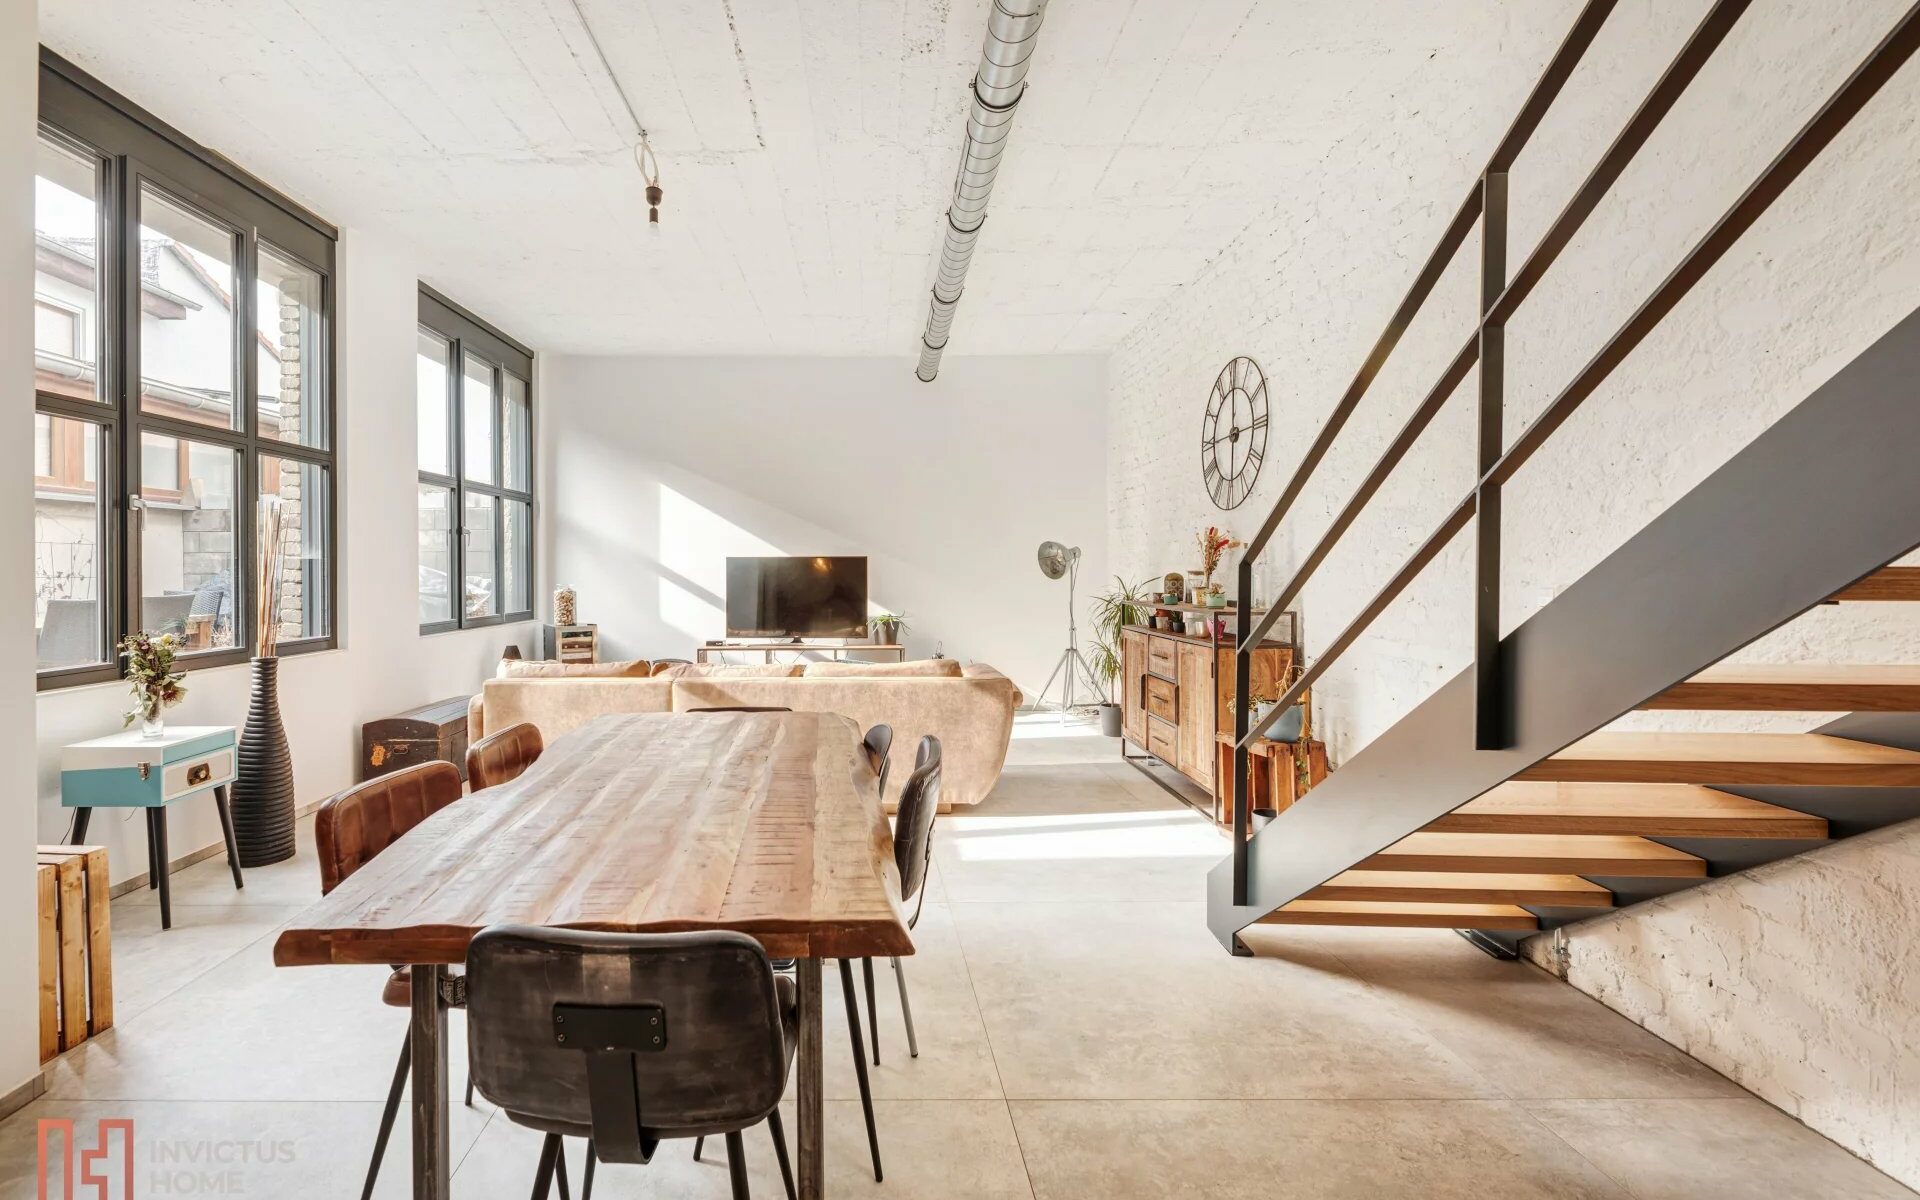
Discover this beautiful loft-style townhouse, completely refurbished in 2019.

Designed in half-levels, this house includes a living room with open kitchen to dining room and living room, two to three bedrooms, two bathrooms, and two spacious terraces.

The kitchen is modern, with a cooking island, an extractor hood, and AEG appliances. The living area offers an open space style with 3.20m high ceilings, large windows and an exit to the first terrace of about 24 sqm.

On the ground floor there is also a first bedroom, a shower room with toilet and a laundry room with technical installations.

On the first floor you will find the master bedroom with dressing room, a spacious bathroom with bathtub and window, and a royal space currently used as a lounge (possibility of a 3rd bedroom), with access to the second terrace of about 30 sqm.

An office is located in the attic.

The charm of this building is reinforced by a nice combination of old and new, parquet and tiles, stone and steel.

There is no private parking, but it is easy to park on the street.

Immediate availability (at the notary’s deed).

Do you have any questions or would you like to schedule a visit? We look forward to hearing from you!

1 Bedroom apartment in the centre of Rodange

This inverted 1 bedroom duplex apartment is available for immediate occupancy in the heart of Rodange.

The apartment is designed to maximize comfort and functionality. As you enter the flat on the 1st floor, you’ll find a spacious corridor with ample storage space. On this level, there’s a modern bathroom with a bath/shower, double washbasin, and toilet. The bedroom is also located on this floor and offers a generous 19 sqm of space.

Upstairs, on the 2nd floor of the duplex, you’ll find the living area. The open-plan fitted kitchen is on one side of the staircase, and the living room is on the other side with access to the balcony.

The property comes with a private cellar and a parking space in the underground garage, providing secure and convenient storage for your belongings and vehicle.

Immediate availability (at the notary’s deed).

Do you have any questions or would you like to schedule a visit? We look forward to hearing from you!

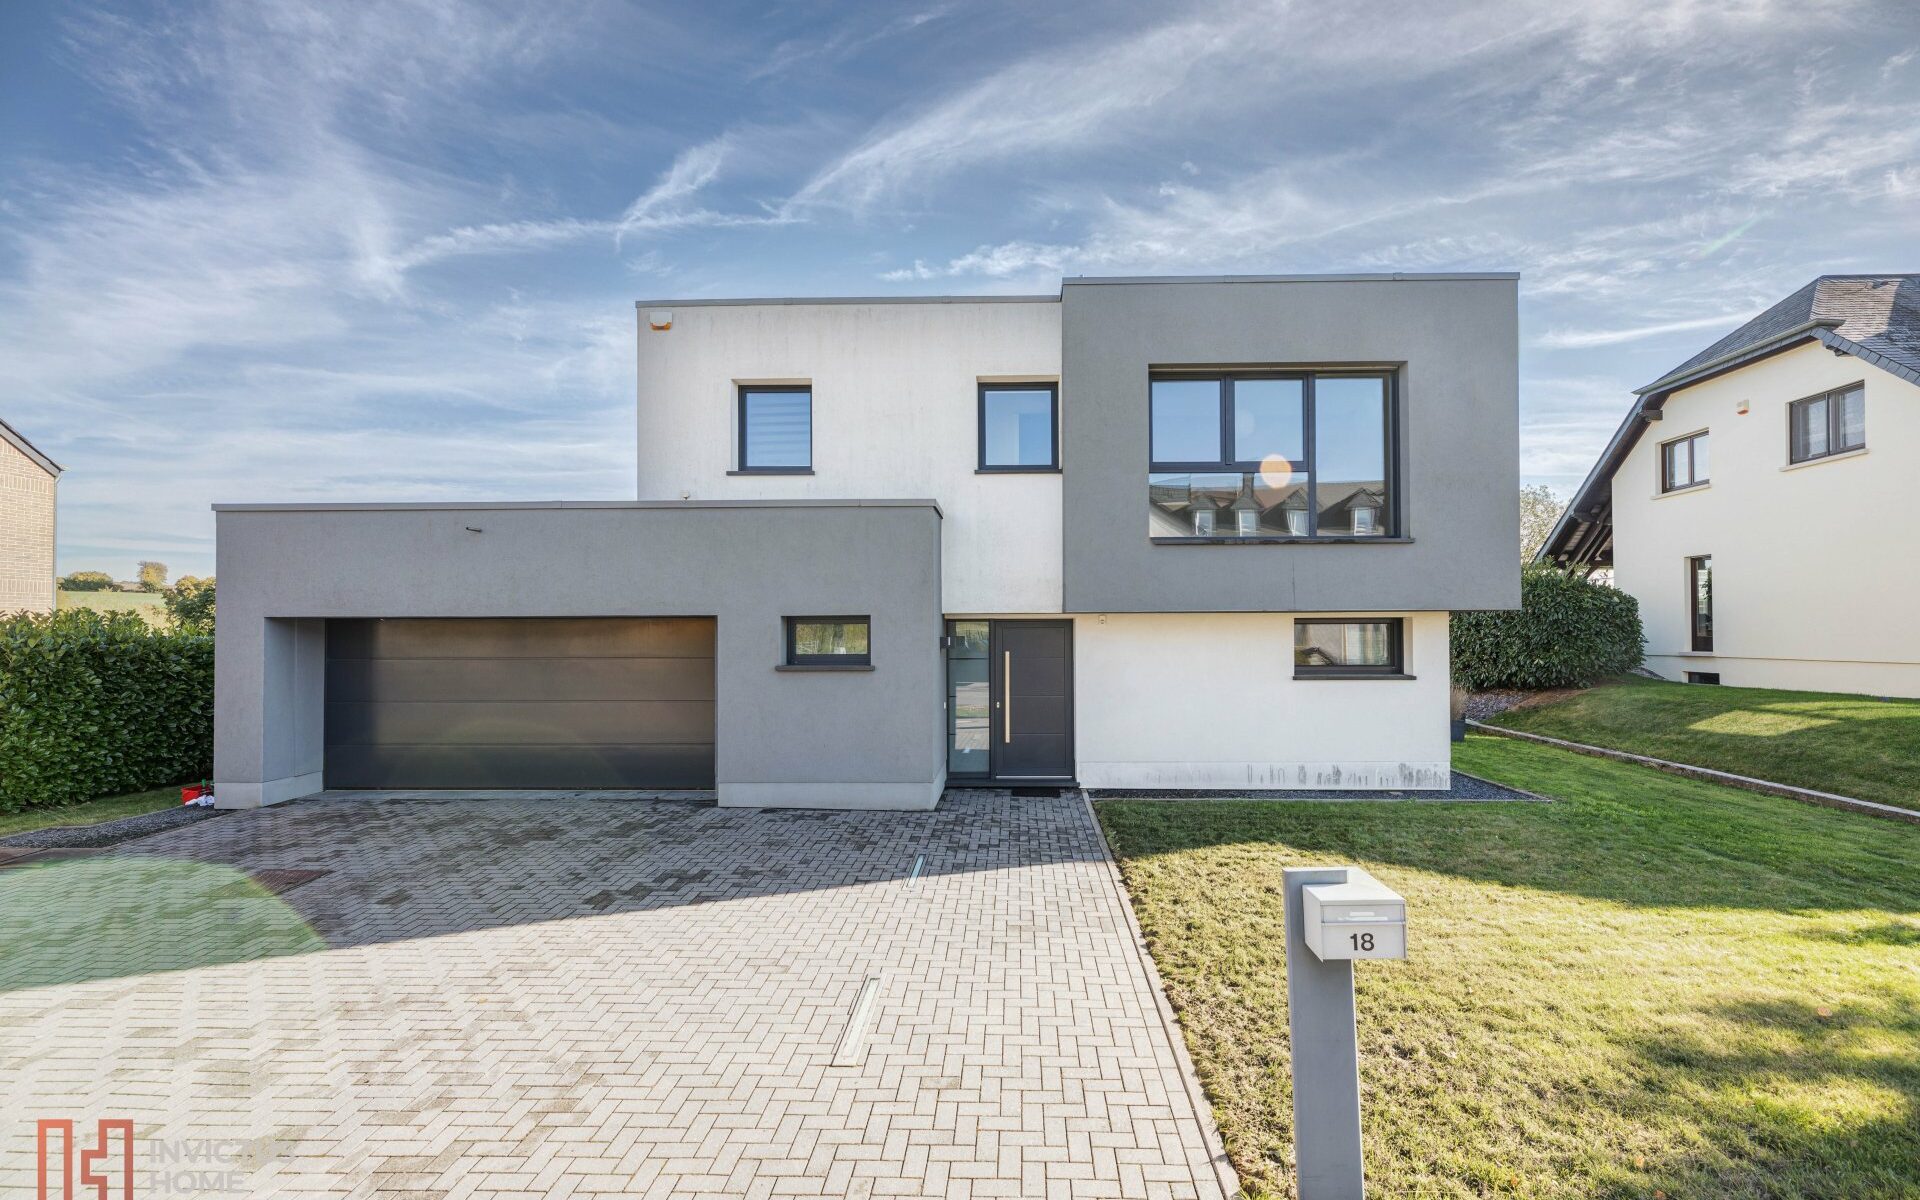
Modern and spacious house in Tuntange

Very nice detached house, modern, very bright, offering 4 bedrooms, 2 bathrooms, on a beautiful plot of 10.22 ares facing South-East, with views over the countryside.

The house is spacious (total surface of 313 sqm) and is composed as follows:

On the ground floor you have :
– Spacious entrance hall with built-in wardrobe
– Cosy and open living/dining room with a designer Ethanol fireplace for a warm and cosy atmosphere
– Open and modern Kiche-Concept kitchen with view on the garden, lots of storage cupboards: central island with AEG cooking plates, suspended hood and breakfast nook, oven, microwave oven, fridge with freezer compartment SIEMENS
– Back kitchen / storage room: transitional room between the garage, the garden and the kitchen with large cupboards
– Separate toilet with window and washbasin
– Double garage with space for two cars next to each other, electric door, tiled floor, drainpipe, electric sockets, sink with drinking water and rainwater, windows

On the first floor there is :
– Hallway
– 1 master bedroom extended by a fitted dressing room and an en suite bathroom with window: Italian shower with tropical rain shower head and removable head, corner bath, washbasin unit and heated towel rail
– 3 bright bedrooms of good size (14,8 sqm; 16,1 sqm and 12,7 sqm)
-. Italian shower room with tropical rain shower head and removable shower head, washbasin unit and heated towel rail
– Separate toilet

The basement still contains a lot of storage space:
– Technical room: boiler, water softener, rainwater filtration, mechanical ventilation system, fibre optics
– Hobby basement with radiator, window, shelves and safe
– Laundry room with window, radiator, TV socket, washing machine and dryer connections, sink with drinking water and rainwater
– Storage cellar
– Wine cellar

The exteriors will seduce you with :
– Beautiful, well-proportioned, quiet, south-east facing garden with fruit trees
– Peaceful view over the countryside (green zone)
– Wooden terrace with spotlights, electric sockets and large parasol
– 3 private outdoor parking spaces on the driveway in front of the garage

Technical aspects :
– Construction 2012 Wiesen-Piront
– Triple glazed windows with electrically operated external blinds and removable mosquito nets
– Tiled floors on the ground floor, bathrooms/showers, garage and cellars
– Wooden floors in bedrooms and dressing room
– Gas heating, underground tank (2 fillings per year)
– Underfloor heating on the ground floor and designer radiators on the first floor
– Drinking water softener
– Rainwater recovery system
– Waste water tank
– Pierre Sécurité” alarm system, remotely controllable, motion detectors (2) and contact
– Fibre optics
– VMC
– Permission for photovoltaic panels granted, not placed
– Concrete floors
– Roof insulation through attic
– Energy passport category BB

Condition and maintenance:
House in very good condition, ready to move in, fully cleaned and checked (October 2022): gas, boiler, rainwater filters, change of drinking water softener bottles, mechanical ventilation

Availability: immediate (at the notary’s signature).

Would you like to find out more? Please contact us by email for further information or to schedule a visit of the house: contact@invictus-home.lu
Or by phone, direct contacts:
+352 621 366 194 (Fabienne Toussaint)
+352 621 494 410 (Caroline Van der Eecken)

You own a property yourself and this add has caught your attention?
Discover our different formulas for a tailor-made service: Invictus-home.lu

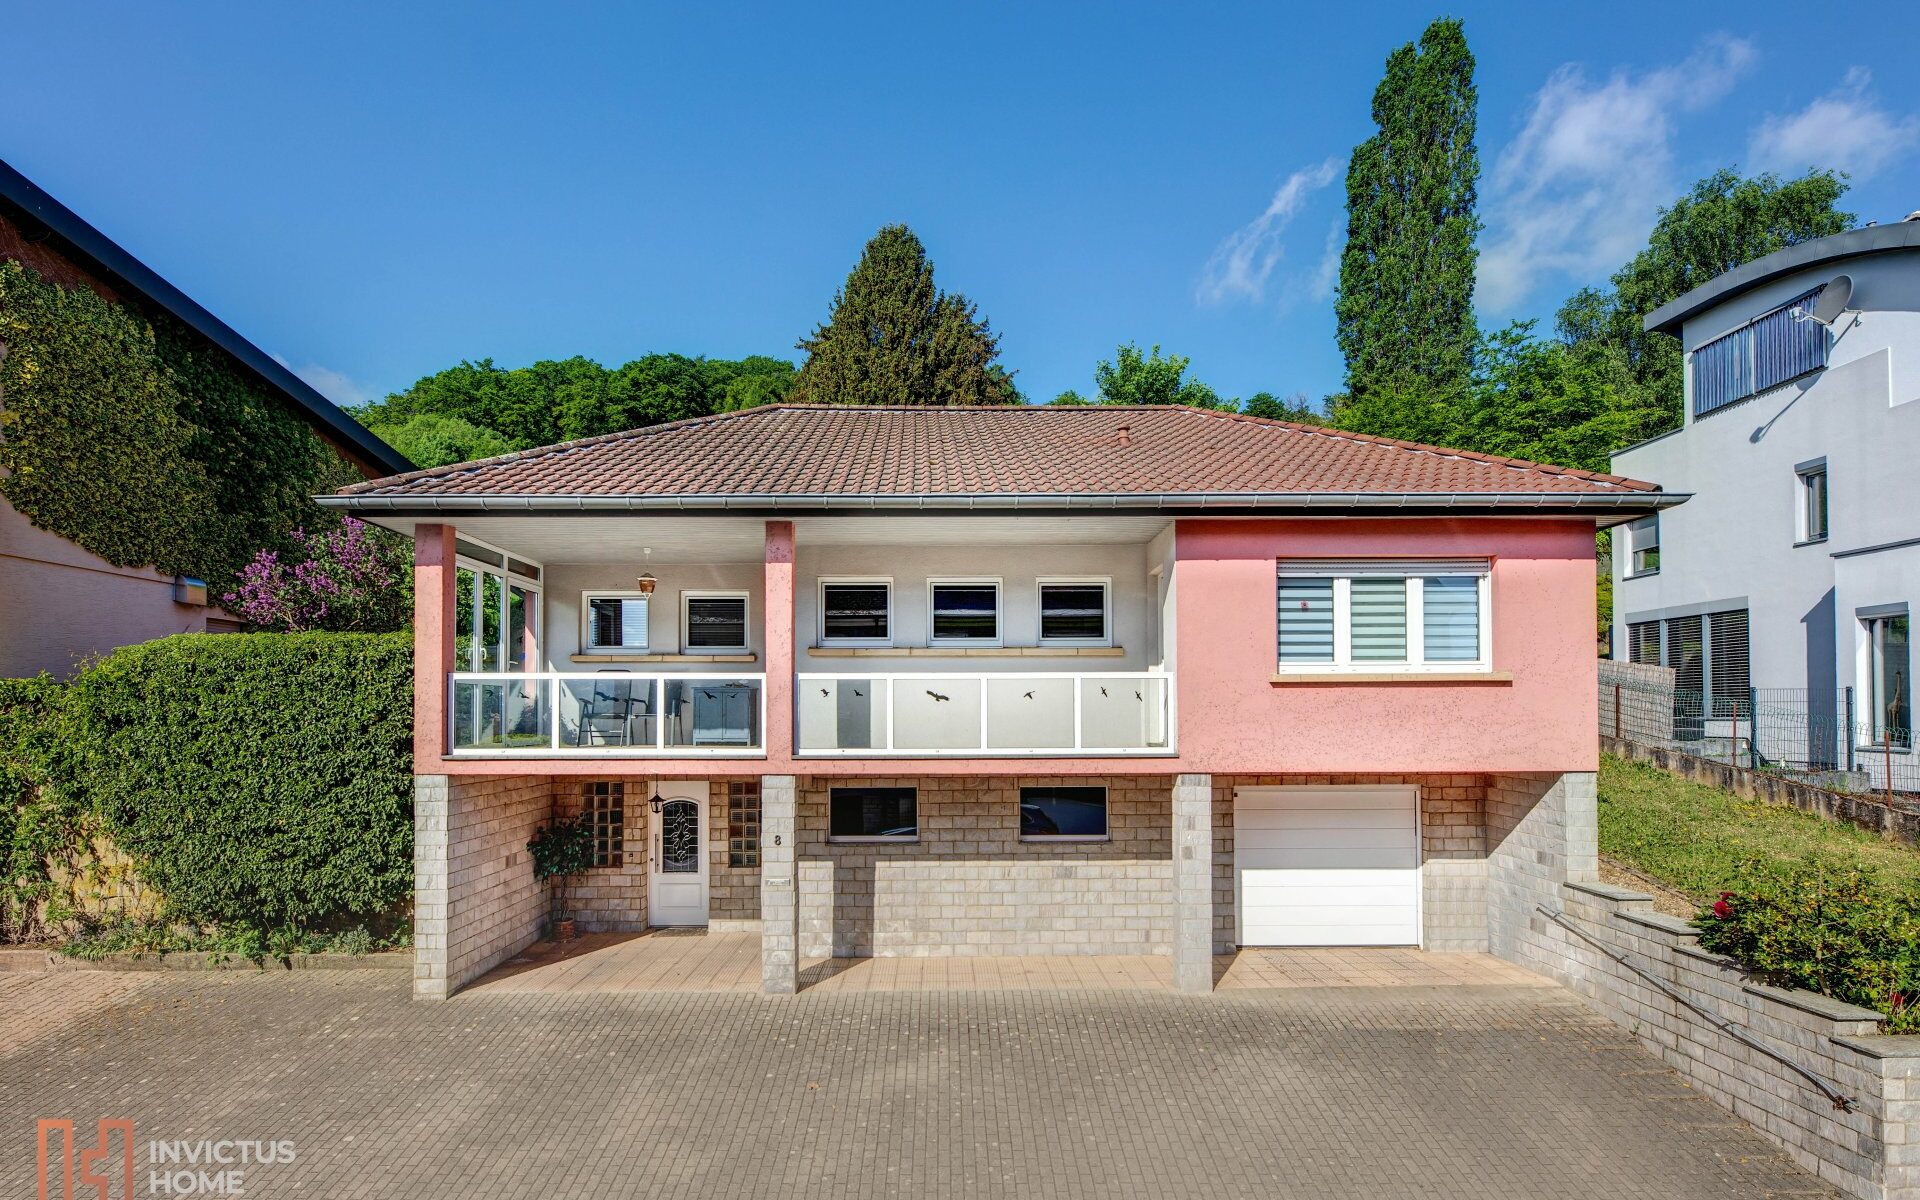
3 bedroom bungalow in Steinsel

Beautiful family house located uphill in the village of Steinsel.

This bungalow-style house is mainly functioning on one level, at the same hight as the garden.

The house is composed of a kitchen with access to a terrace, a living-dining room with another access to this terrace, a master bedroom and two children’s bedrooms, a bathroom with windows, and a separate toilet.

The entry to the house is at the street level, with an entrance hall and staircase, a large garage, a spacious cellar, a technical room with exit to the garden, a laundry room and a water connection (former shower and toilet) are located at street level.

The attic space, accessible through a trap door, offers further potential for storage or extension.

Condition and technical aspects: the house is in good general condition, considering the year of construction (1970), the roof is in good condition, the boiler was replaced in 2001. The energy category is I and can be improved by insulating the façade, the floor and the roof. Refurbishments might be necessary in the kitchen (an opening to the living/ dining room can easily be created)and bathroom.

The house is immediately available (at the notary’s signature).

Would you like to find out more? Please contact us by email for further information or to schedule a visit of the house: contact@invictus-home.lu

You own a property yourself and this add has caught your attention?
Discover our different formulas for a tailor-made service: Invictus-home.lu

Geräumige Wohnung in Bonnevoie

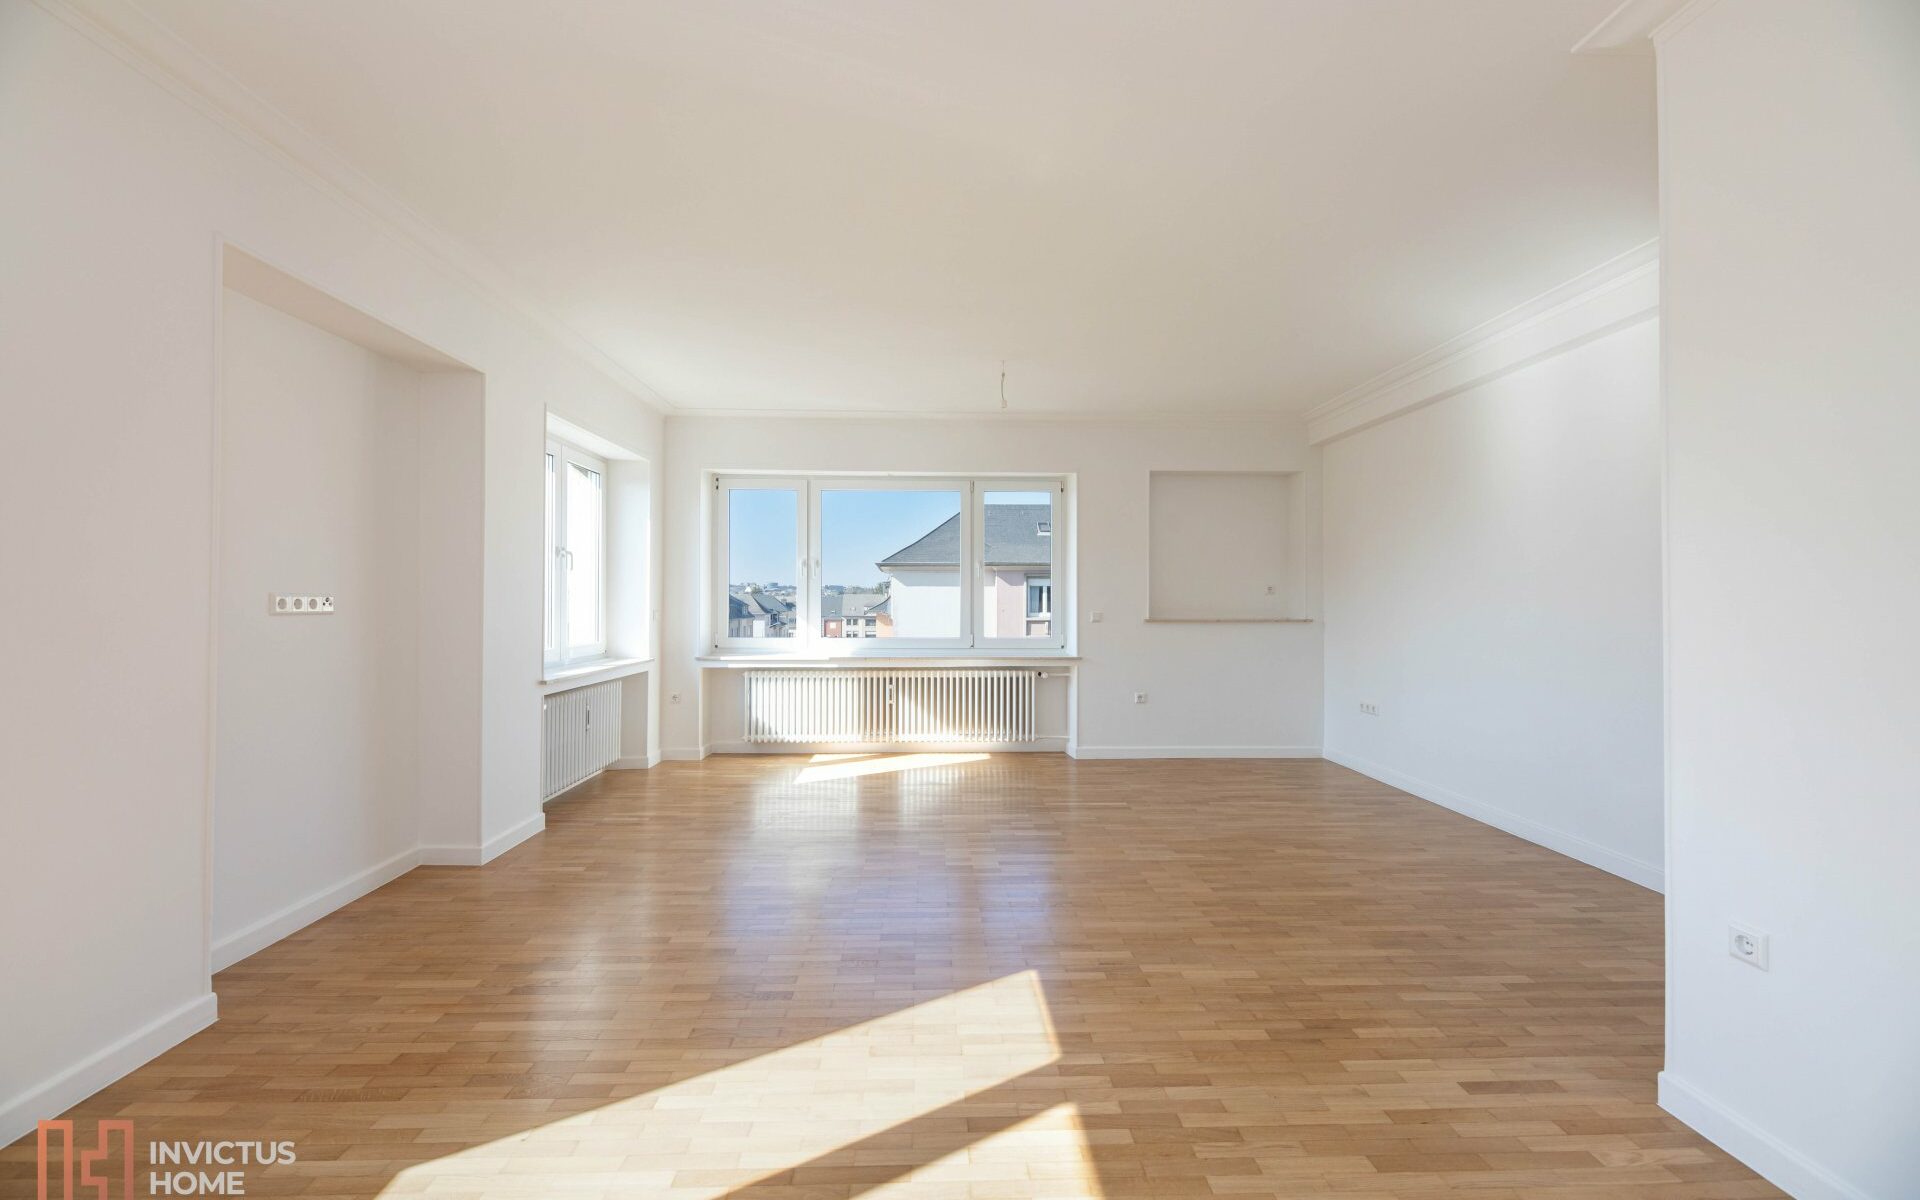
Geräumige Wohnung in der 3. und letzten Etage eines Stadthauses in einer ruhigen Gegend von Bonnevoie.

Die Wohnung ist hell und profitiert dank ihrer Südausrichtung von einer angenehmen Sonneneinstrahlung.

Auf der Wohnseite besteht die Wohnung aus einem Doppelwohnzimmer mit Parkettboden und einer geräumigen separaten Einbauküche, die Zugang zum kleinen Balkon bietet.

Auf der Nachtseite hat die Wohnung 3 Schlafzimmer (17,3 m2 18,3 m2 und 10,5 m2), ein Badezimmer mit Waschbecken und Badewanne und eine separate Toilette.

Unter dem Dachboden befindet sich die individuelle Waschküche, mit Stauraum und einem WC.

Zur Immobilie gehört weiterhin ein eigener Keller im Untergeschoss des Gebäudes.

Aufgepasst: ein Aufzug ist nicht vorhanden.

Keine privaten Parkplätze, aber einfache Straßenparkplätze und Bushaltestelle vor der Tür.

Technische Aspekte:
– CPE G
– doppelt verglaste Fenster
– elektrische Rolläden
– Fassade und Dach erneuert in 2011
– Innenrenovationen 2022

Verfügbarkeit beim Notar Termin.

Besichtigungen sind nach Vereinbarung möglich.

Haben Sie Fragen, möchten Sie dieses Objekt besuchen oder möchten Sie vorab über die neuen Angebote informiert werden? contact@invictus-home.lu

Sie sind Eigentümer einer Immobilie und diese Anzeige hat Ihre Aufmerksamkeit erregt? Entdecken Sie unsere verschiedenen Formeln für einen maßgeschneiderten Service: Invictus-home.lu

Familienhaus in Hautcharage

Bungalow-Stil Einfamilienhaus, aus den 1960er Jahren in einer ruhigen Sackgasse auf einem großen Grundstück von etwa 9 ares Richtung Süden gebaut.

Das Haus kann auf einer vollen Ebene genutzt werden, bietet aber auch die Möglichkeit eines Ausbaus im ersten Stock.

Im Erdgeschoss führt die Eingangshalle auf der einen Seite in das Wohnzimmer mit Parkettboden und auf der anderen Seite in eine geräumige Küche mit Zugang zur Terrasse und zum Garten. Auf dieser Ebene befinden sich auch zwei Schlafzimmer und ein Badezimmer (zu erneuern) mit Badewanne, Doppelwaschbecken, Toilette und Fenster.

Eine breite Treppe führt in den ersten Stock, wo sich derzeit ein Flur befindet, der zu einem dritten Schlafzimmer führt, sowie ein geräumiger Dachboden von etwa 80 m2 Bodenfläche. Hier gibt es die Möglichkeit, zwei zusätzliche Schlafzimmer und ein weiteres Bad einzurichten.

Das Untergeschoss besteht aus einer Garage für ein Auto, einer Werkstatt, einem Wein-/Kartoffelkeller, zwei weiteren geräumigen Kellern, einer Toilette und einer Waschküche mit Zugang zum Garten. Zwei weitere Autos können auf dem Grundstück vor der Garage abgestellt werden.

Das Haus ist gut gepflegt und sofort bewohnbar. Eine Auffrischung, Renovierung oder Vergrößerung würde es jedoch auf den heutigen Stand bringen.

Verfügbarkeit beim Notar Termin.

Jedes Angebot für diese Immobilie steht unter dem Vorbehalt der ausdrücklichen Annahme durch den Verkäufer.

Haben Sie Fragen, möchten Sie diese Immobilie besichtigen oder über neue Angebote informiert werden? Wir freuen uns auf Ihre Kontaktaufnahme: contact@invictus-home.lu

Charming apartment in Bourglinster

Duplex flat on the 2nd and top floor of a charming house that has been converted into 3 flats.

The building is located in the centre of the village of Bourglinster and offers a beautiful view on the castle. It is very well maintained, and has been partially renovated (facade 2010, boiler 2014).

The flat offers an entrance hall which leads to an open space including the kitchen, then a separate living room with a spiral staircase to the top level.

The accommodation contains a good sized bedroom, with adjacent shower room, as well as an additional small bedroom or study. Also a separate toilet. The walls are not supporting, which gives the possibility to modify the interior layout of the flat.

The space on the top floor provides for another bedroom and also storage space in the roof slopes.

Some refurbishment is required.

On the ground floor of the building there is a small private cellar (3,35 m2), a place for the washing machine and a nice little private garden (68 m2).

There is no private parking space, but a public car park is located directly on the side of the building.

The flat is immediately available.

Do you have any questions, would you like to visit the property or be informed of new offers? contact@invictus-home.lu

Do you own a property and did this advert catch your attention? Discover our different packages for a tailor-made service: Invictus-home.lu

Maison de campagne

Charmantes Dorfhaus auf einem Grundstück von 8a46, nach Osten ausgerichtet, mit einem angelegten Garten (Himbeer-, Johannisbeer-, Rhabarber-, Pflaumenbäume – gelbe Pflaumen, Quetschpflaumen und Mirabellen). Mit der Möglichkeit, das Land auf zu teilen*!

Das Einfamilienhaus bietet im Erdgeschoss eine geräumige individuelle Holzküche (1996), ein großes L-förmiges Wohn-/Esszimmer mit offenem Kamin und einen herrlichen Blick über das Tal der Our und die deutschen Hänge. Es gibt auch eine Gästetoilette.

Im ersten Stock gibt es drei große Schlafzimmer, ein Ankleidezimmer/Abstellraum, ein Duschbad mit Fenster und eine Einzeltoilette.

Im zweiten Stock, im Dachgeschoss, besteht noch die Möglichkeit, zwei weitere Schlafzimmer oder ein Büro einzurichten.

Darüber hinaus gibt es Lagerraum im Dachgeschoss.

Das Untergeschoss besteht aus einem Keller, einem Waschraum mit Dusche und Toilette (alt) und einem kleinen Kartoffelkeller.

Bei dem Gebäude handelt es sich um eine alte Scheune, auf drei Seiten frei, die 1975 in ein Wohnhaus umgebaut wurde. Das Haus ist sehr gesund, rauchfrei und gut gepflegt.

Ein separater Anbau bietet zwei nicht miteinander kommunizierende Garagen und eine Hobbyfläche von 45 m2 im ersten Stock.

Darüber hinaus besteht die Möglichkeit, bis zu 4 Fahrzeuge im Freien zu parken.

*Bonus: es wäre möglich, das Land zu teilen, um einen zweiten Bauplatz zu erhalten! Die Durchführbarkeit ist mit der Gemeinde genauer zu prüfen.

Sofort verfügbar.

Sie haben Fragen, möchten dieses Objekt besuchen oder vorab über neue Angebote informiert werden?
contact@invictus-home.lu

2 Bedroom apartment gare

Central location for this 2 bedroom apartment with balcony and parking.

Located on the 3rd floor with lift of a modern building, this apartment offers a luminous living room with a fully equipped kitchen and a small balcony.

The apartment is equipped with a bathroom with shower/bath, toilet, washbasin and space for the washing machine, as well as a second guest toilet and a practical storage room.

The apartment offers a large bedroom and a smaller bedroom or study.

There is a private cellar in the basement of the residence.
There is also an interior parking space in the form of a car lift (maximum height: 1m80).

The accommodation is available immediately.
Address: 41 rue des États-Unis

Monthly rent: 1.750 euros
Additional charges: 200 euros
Deposit: 3.500 euros
Agency fee: 1.750 euro + 17% vat