
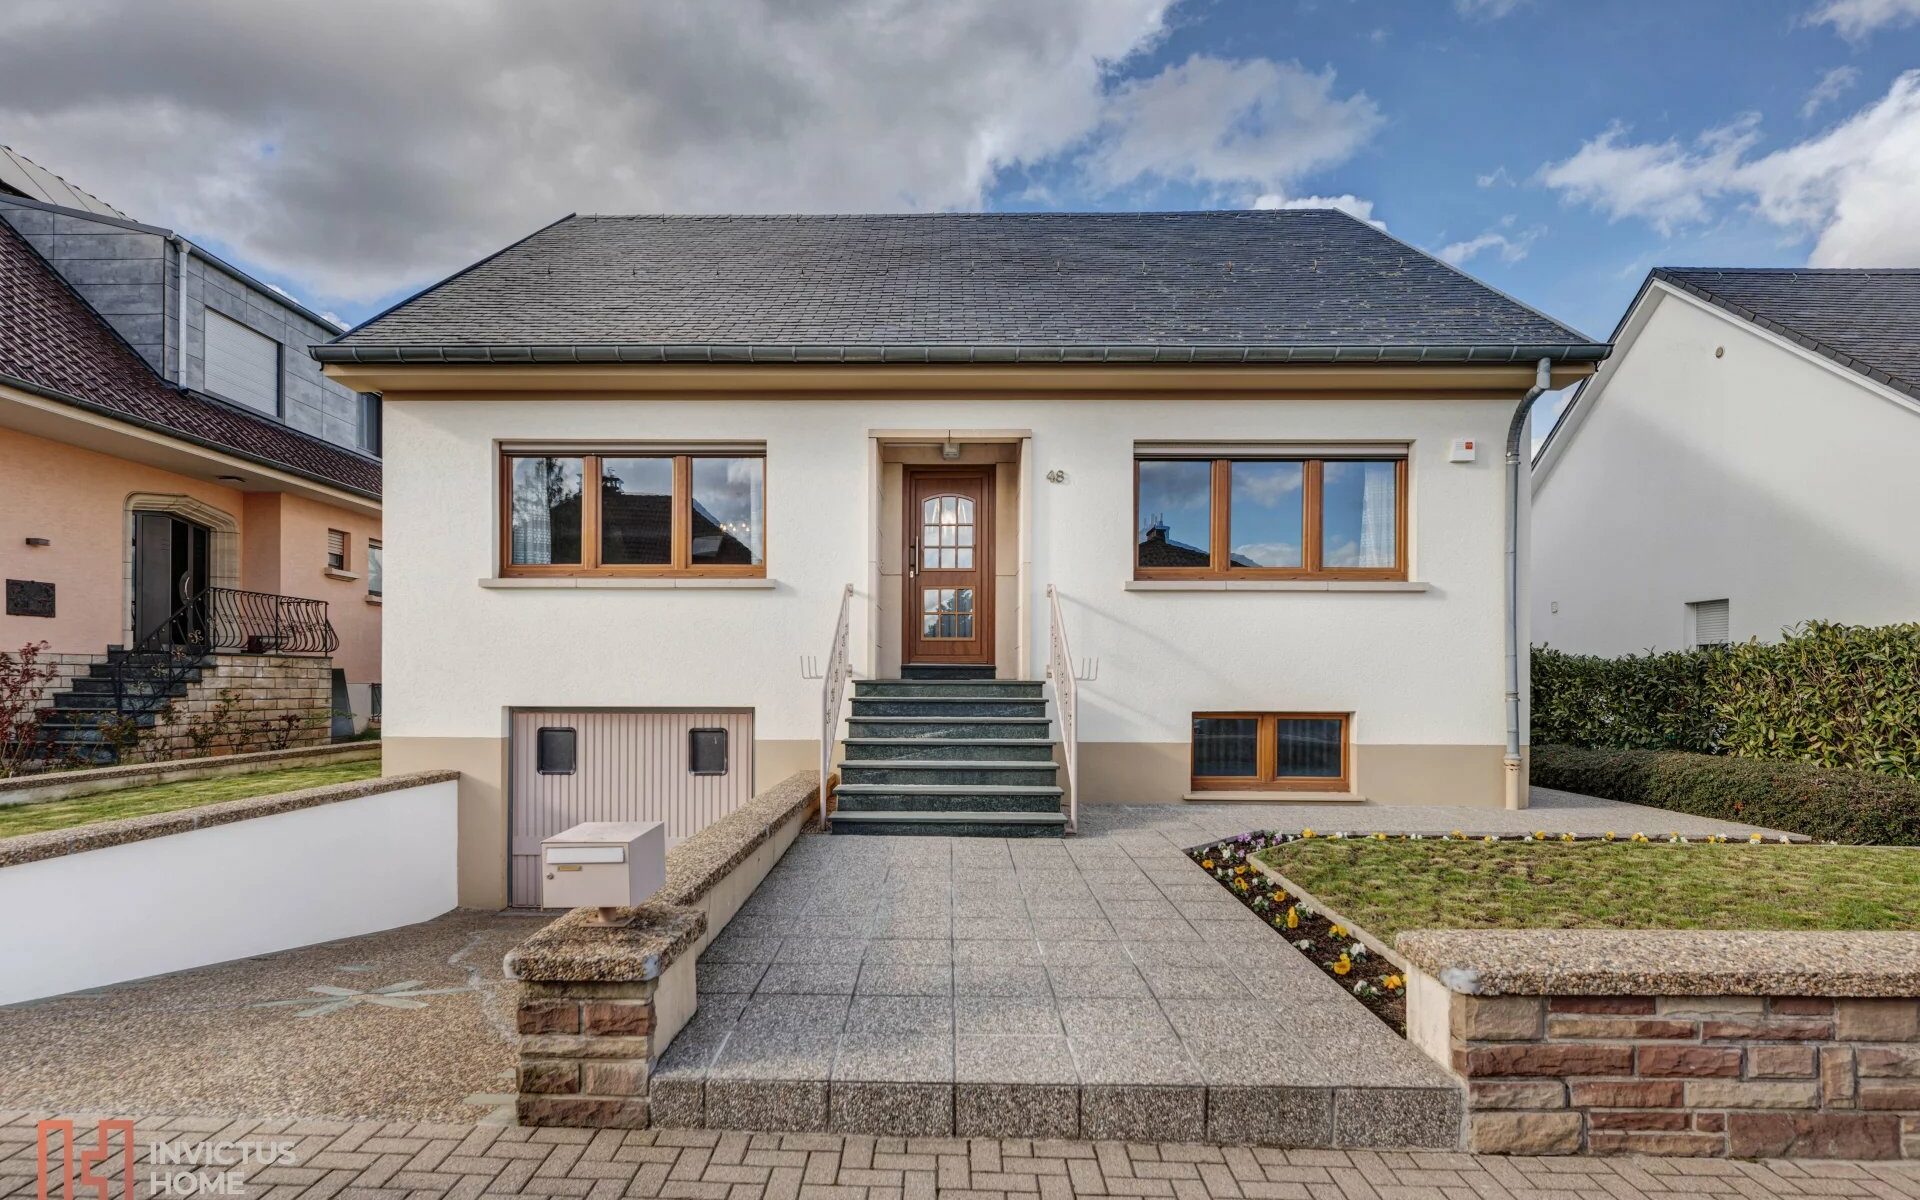
Maison 3 chambres à Bivange

Cette belle petite maison avec 3 chambres à coucher (possibilité d’extension) et un grand jardin avec vue dégagée, est disponible à la vente!

Sur un terrain d’environ 5,13 ares, cette belle maison libre de 4 côtés d’environ 102 m² habitables, dispose d’une localisation idéale dans une rue zone 30 de la commune de Roeser, à proximité des grands axes routiers et du centre d’affaires de la Cloche d’Or, et bien relié par les transports en commun également avec la gare de Berchem à seulement 500m.

La maison de type bungalow fonctionne actuellement sur un niveau principal et se compose comme suit : au rez-de-chaussée surélevé on entre par un spacieux hall d´accueil desservant pour le côté jour le salon – salle à manger avec cuisine individuelle et sortie sur la royale terrasse de plus de 80 m² et accès jardin. Côté nuit la maison propose 3 chambres à coucher et une salle de bains.

La maison dispose d’un large potentiel d’extension: le 1er étage, utilisé actuellement comme grenier, offre une belle hauteur et peut être entièrement aménagé (électricité déjà présente), sur une surface supplémentaire d’environ 120 m².

Au sous-sol se trouve un garage pour une voiture, avec un deuxième emplacement privatif devant la porte, une buanderie avec douche, un local technique, et deux spacieuses caves.

À l’extérieur, la maison dispose d’un grand jardin avec vue dégagée sur zone verte.

La maison est actuellement chauffée au mazout (gaz déjà présent), et elle est équipée de double vitrage, d’un système d’alarme et d’une climatisation. La toiture est en excellent état (ardoises) et la façade récemment refaite.

La disponibilité est à convenir.

Envie d’en savoir plus? Nous vous invitons à nous contacter pour des renseignements supplémentaires ou une visite de la maison.

Vous êtes propriétaire d’un bien et cette annonce a retenue votre attention? Découvrez nos différentes formules pour un service sur mesure: Invictus-home.lu
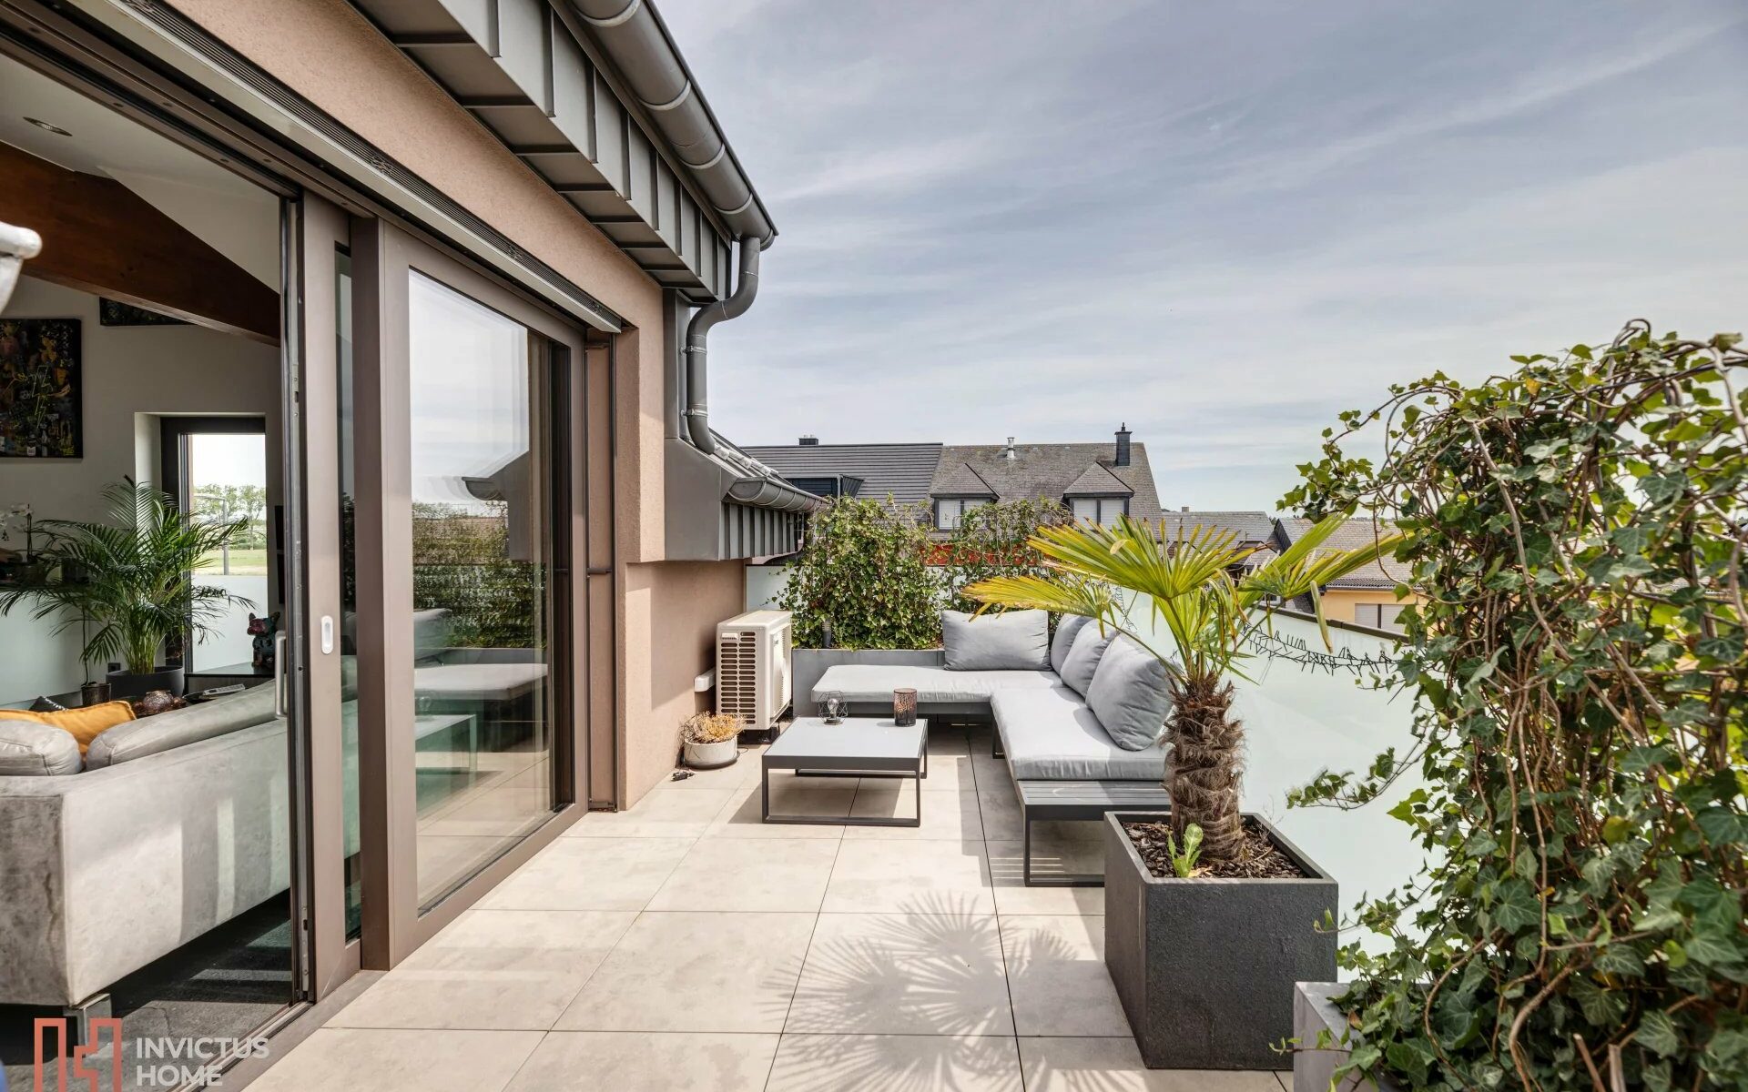
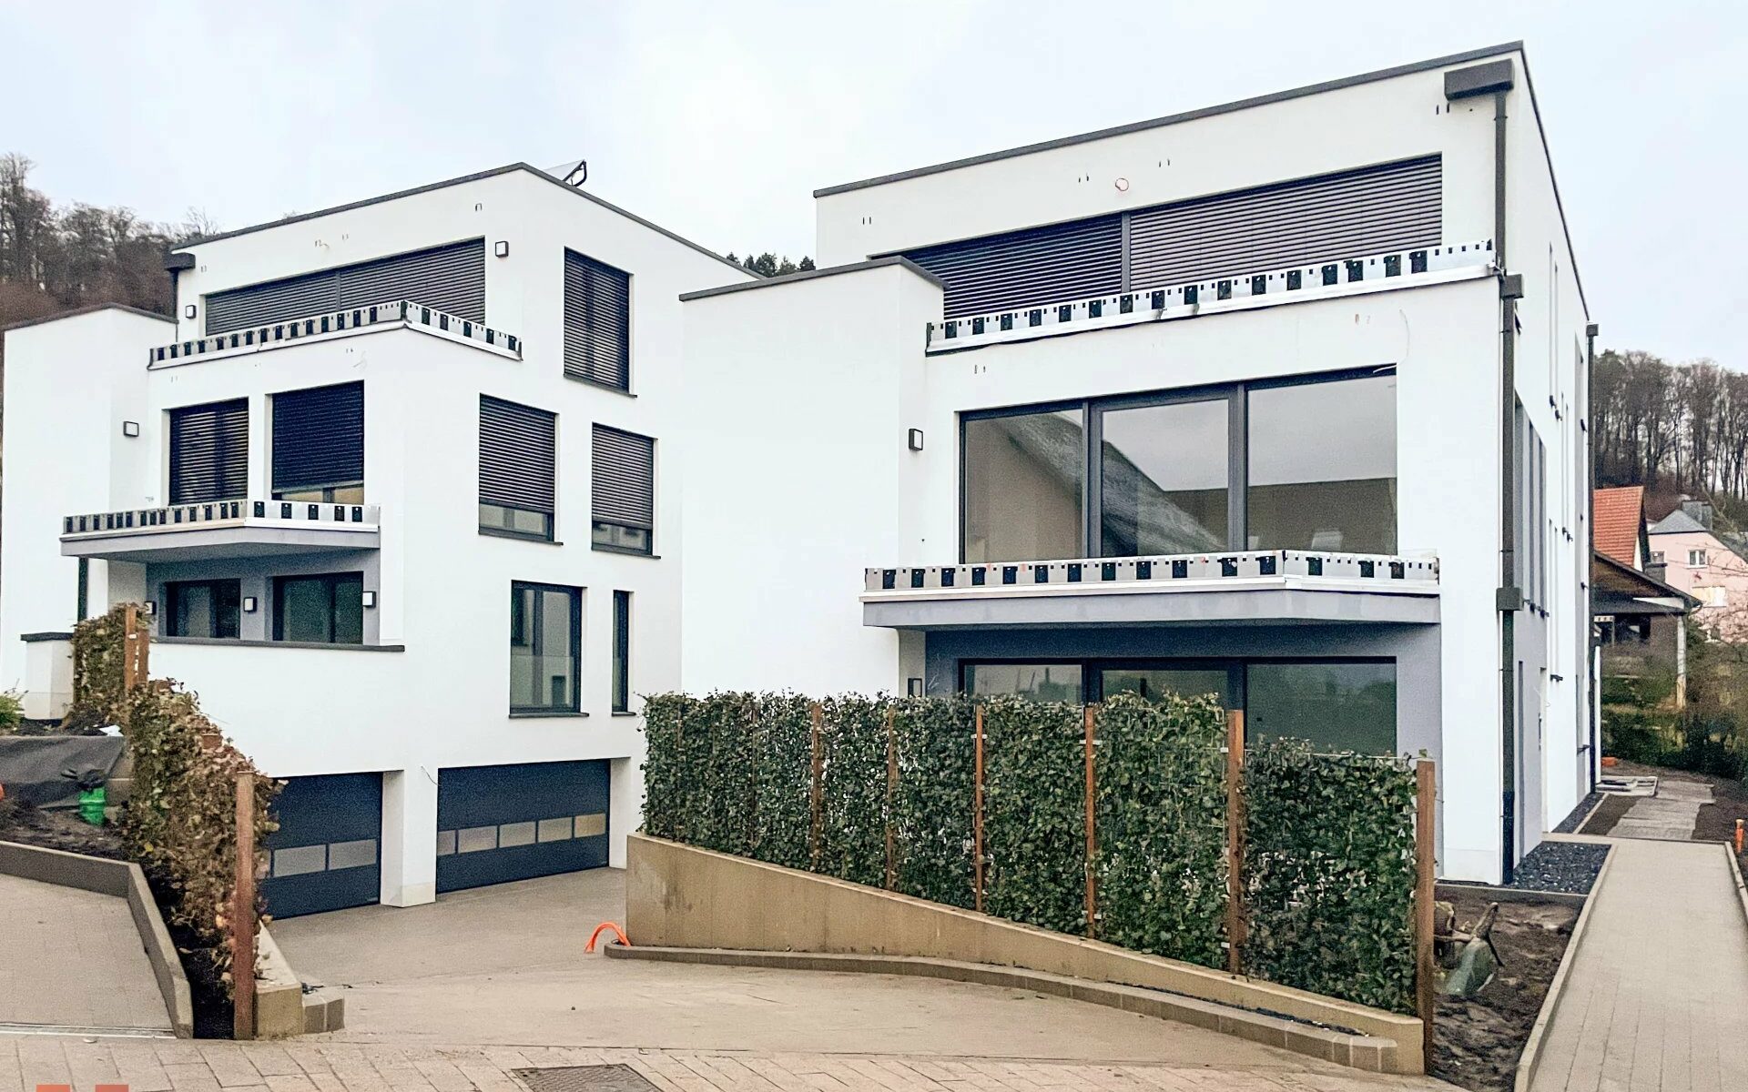
Splendide dernier étage

A vendre: splendide appartement quasi-neuf, au dernier étage de la Résidence Edward Steichen au centre de Bivange.

L’immeuble est une construction haut de gamme, avec seulement 5 unités et livrée en 2018, à savoir toujours sous garantie décennale.

Au 2ème étage de la résidence, ce chaleureux appartement est agencé comme suit:

un magnifique espace ouvert d’environ 40 m² comprenant cuisine hautement équipée avec île et table à manger sur mesure, un séjour et salon lumineux et cosy avec feu ouvert à gaz, des fenêtres coulissantes ouvrant sur la spacieuse terrasse de 16 m².

un escalier interne mène à la mezzanine, qui propose un espace bureau et un espace supplémentaire loisir et détente, pour une surface au sol d’environ 35 m².

côté nuit l’appartement dispose d’une généreuse chambre parentale avec dressing (23 m²) et d’une chambre d’enfant (16 m²).

au niveau des salles d’eaux l’appartement est équipé d’une très belle salle de bains avec douche italienne, double lavabo et wc, ainsi qu’une deuxième toilette séparée pour invités.

Prestations: mobilier design sur mesure, feu ouvert à gaz, cave à vin encastrée, carrelages gris et bois moderne.

Equipements techniques: climatisation, CPE A-B, pompe à chaleur, panneaux solaires, ascenseur, fibre.

L`objet en vente comprend également un double garage privatif (pour 2 voitures en enfilade) avec porte électrique et buanderie intégrée.

La disponibilité est à convenir.

Vous aimeriez visiter? Nous vous invitons à nous contacter pour des renseignements supplémentaires ou une visite.

Vous êtes propriétaire d’un bien et cette annonce a retenue votre attention? Découvrez nos différentes formules pour un service sur mesure: Invictus-home.lu
New 1 bedroom apartment in Steinsel

Discover this 1 bedroom flat on the ground floor of a small new residence.

The flat of about 50 sqm comes with the following features:
* a living space with a very bright living room
* large sliding patio doors giving access to the terrace (about 15 sqm) and a small private garden (32 sqm) facing south-west
* a corner kitchen area opening onto the living room (kitchen not included in the price)
* a spacious bedroom with dressing area
* a shower room with toilet and washbasin

Common areas are:
* a laundry room
* a garbage room
* a boiler room, a technical room and an electrical room

One private indoor parking space and a small private cellar in the basement are included in the price.

Technical specifications: VMC, underfloor gas heating, solar panels, triple glazed windows, electric blinds, CPE B-B, videophone

This a brandnew CREAHAUS construction that has just been completed.

The listed price of €595,000 includes a VAT rate of 16-17%. It is therefor still possible to receive a VAT reimbursement of approximately 40.000 €, if the buyer lives himself in the apartement (subject to acceptance by the Registration Office).

Did we catch your attention? Feel free to reach out, we look forward to hearing from you!

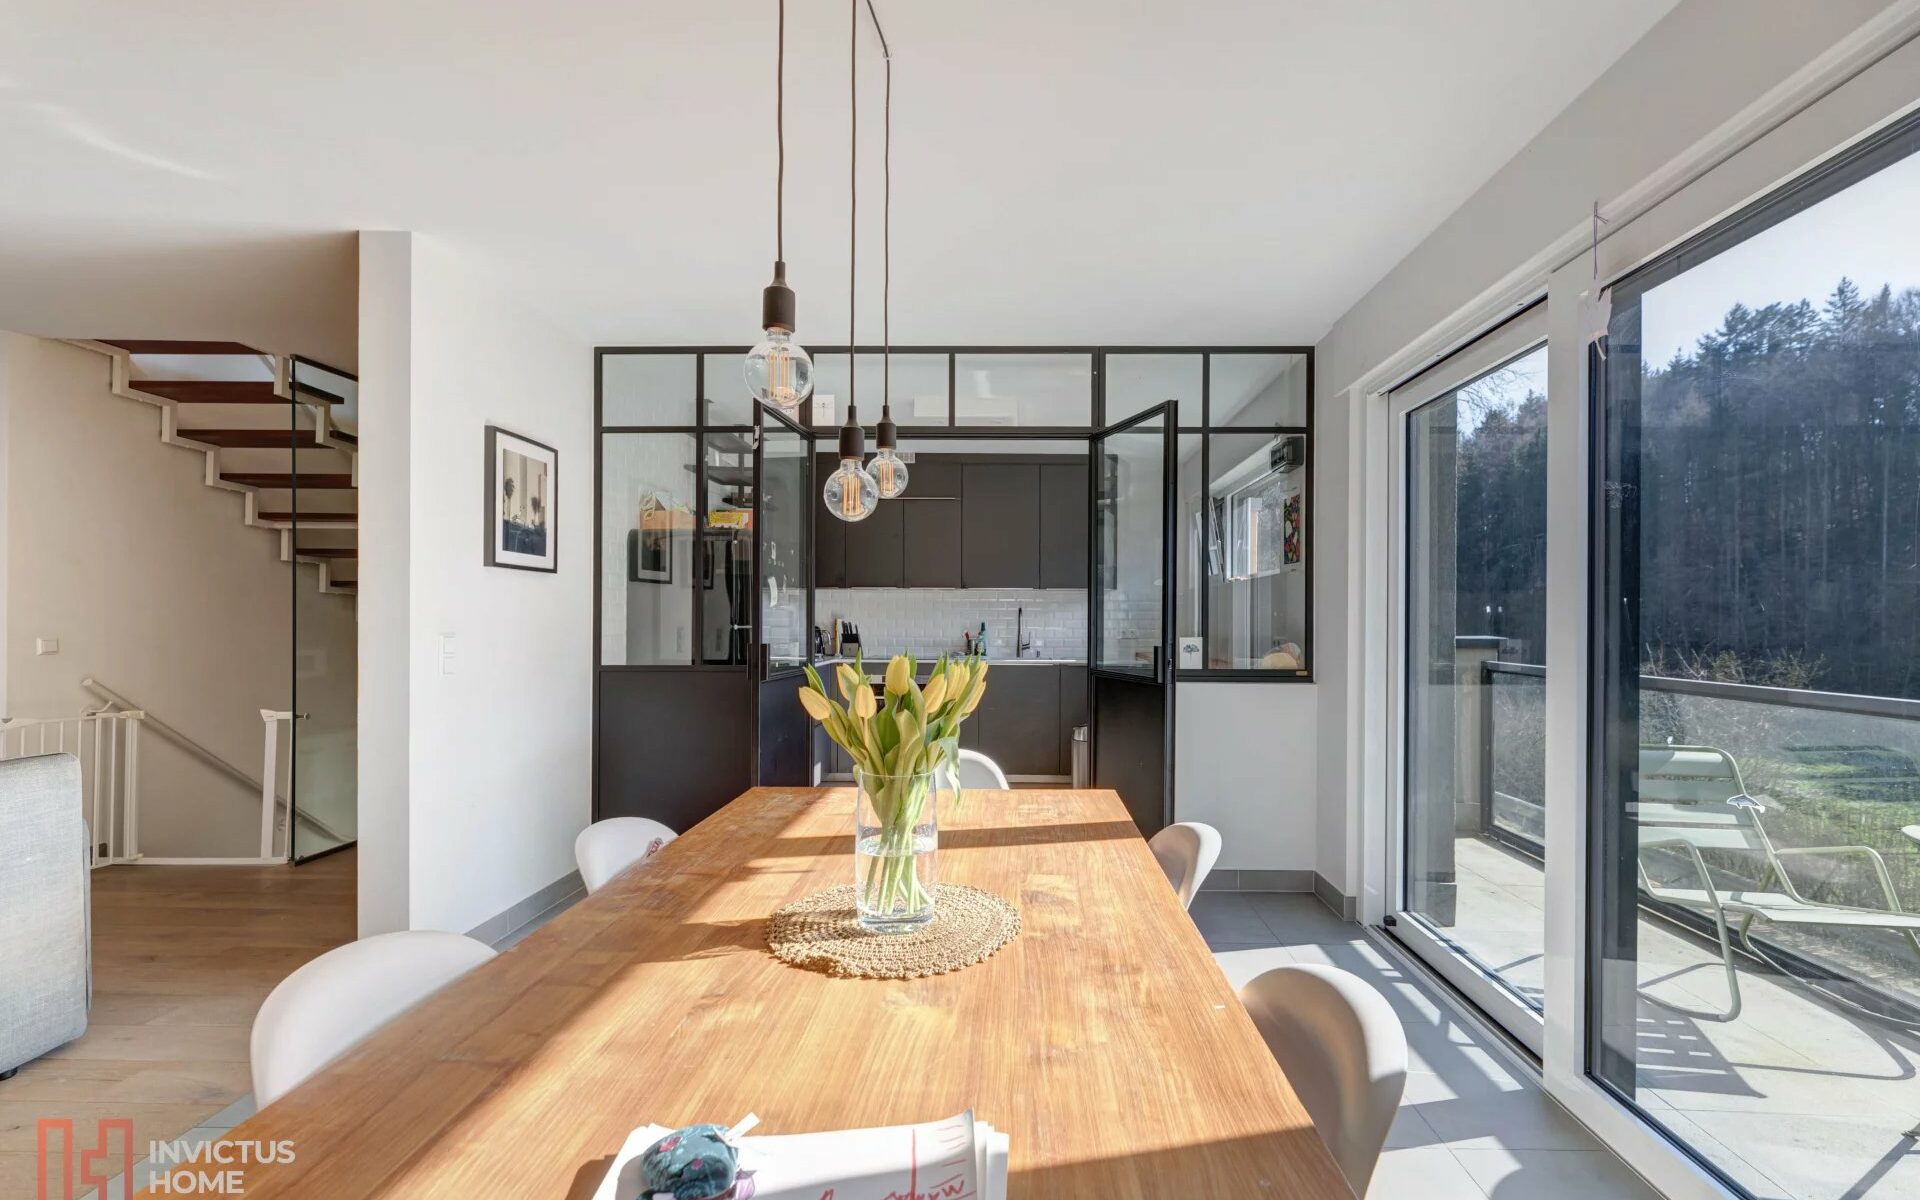
Maison de ville entourée de nature

Opportunité unique d’habiter à la fois à Luxembourg-ville, et en bordure de forêt: cette maison mitoyenne en vente se trouve dans une rue sans issue, à circulation locale uniquement, avec accès direct à la forêt. Aucun vis-à-vis!

Sur un terrain d’environ 2,72 ares, cette belle maison complètement rénovée d’environ 138 m² habitables pour une surface totale actuelle d’environ 177 m² est organisée sur trois niveaux:

Au niveau de la rue se trouve le hall d’entrée et le garage une voiture (deux places supplémentaires sont à l’extérieur), avec une cave pour rangement attenant. Le rez-de-chaussée comprend aussi un WC séparé et une buanderie.

À l’étage principal, on retrouve un joli espace de vie composé d’une cuisine d’angle équipée, séparée de la salle à manger par des grandes verrières, et d’un séjour et salon avec feu ouvert qui donne sur la très spacieuse terrasse et le jardin en hauteur. Côté rue, un balcon exposé Sud permet de profiter d’une vue sur la nature (zone non constructible).

Au deuxième étage, on dispose de trois chambres à coucher avec parquet massif au sol et une salle de bain avec baignoire et douche italienne.

La maison a encore un potentiel d’extension: si souhaité les combles peuvent être aménagés en des chambres individuelles ou en une suite parentale.

La disponibilité est à convenir.

Lien vers l’annonce complète avec plus de photos: https://www.invictus-home.lu/property/maison-de-ville-entouree-de-nature/

Envie d’en savoir plus? Nous vous invitons à nous contacter pour des renseignements supplémentaires ou une visite de la maison.

Vous êtes propriétaire d’un bien et cette annonce a retenue votre attention? Découvrez nos différentes formules pour un service sur mesure: Invictus-home.lu
Haus in Soleuvre

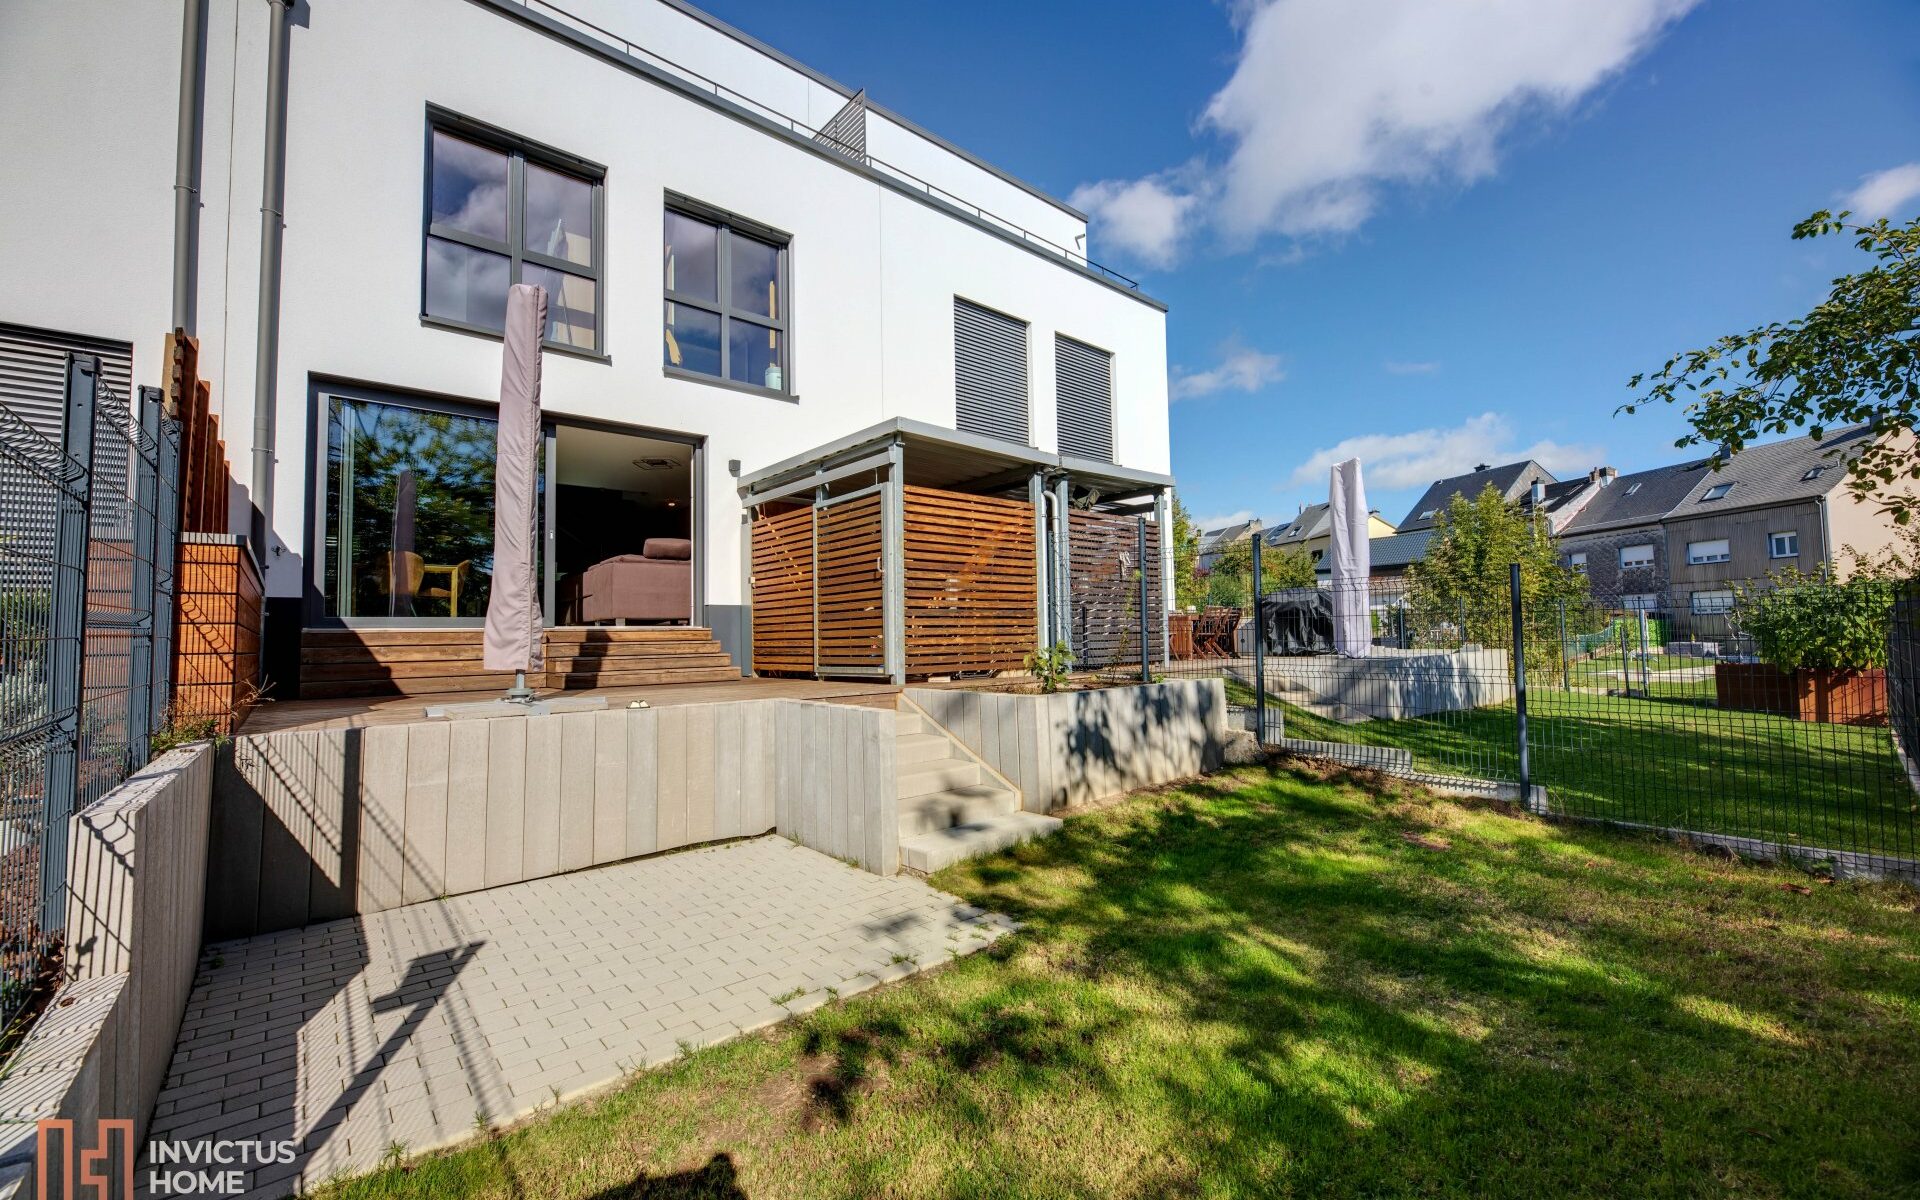
Schönes und modernes Doppelhaus in einer neuen und sehr ruhigen Wohngegend gelegen.

Das im Jahr 2017 von der Firma Kuhn errichtete Gebäude befindet sich in fast neuem Zustand und bietet im Erdgeschoss eine lange Eingangshalle, die ein separates Gäste-WC, eine voll ausgestattete Küche mit Terrasse und ein Wohn-Esszimmer mit Zugang zu einer zweiten Terrasse und dem nach Südosten ausgerichteten Garten umfasst.

Die erste Etage verfügt über eine Master-Suite mit Bad mit Badewanne und Dusche und zwei große Schlafzimmer und ein Duschbad, während die oberste Etage verfügt über ein viertes Schlafzimmer und einen offenen Raum (Werkstatt / Büro), beide mit Terrasse.

Das Gebäude verfügt außerdem über einen Carport für zwei Autos und einen geräumigen Keller mit Waschküche im Untergeschoss.

Die Verfügbarkeit ist zu vereinbaren.

Jedes Angebot für diese Immobilie steht unter dem Vorbehalt der ausdrücklichen Annahme durch den Verkäufer.

Haben Sie Fragen, möchten Sie diese Immobilie besichtigen oder über neue Angebote informiert werden? Wir freuen uns auf Ihre Kontaktaufnahme: contact@invictus-home.lu

House in Belvaux

Nice little house free on 3 sides and partially renovated, on a plot of land of 2a56ca facing South-West.

The house was built in 1929, and the main structure has been recently renovated (roof, windows, facade, boiler…). The paving is made of wood. The finishing touches are still to be foreseen.

The building is organized on 3 full levels. The entrance is on the side of the house, and opens onto a small hall that serves the living room. A spacious kitchen (needs to be refreshed) with access to the terrace is located in a slightly elevated extension. Stairs give access to the garden level.

Upstairs is a master bedroom and a bathroom (to be refreshed) equipped with a bathtub, double basin, toilet and bidet. The last level is composed of two children’s bedrooms (one of which is being renovated).

The basement offers a laundry room, cellars for storage, a second shower room (currently unused and to be renovated) and a garage for one car. The exterior offers two more parking spaces.

The main works have been renovated: roof, façade and windows were redone in 2018. Boiler was replaced in 2004. Kitchen and bathroom are to be renovated. Finishings to be planned by the new owner.

Availability to be agreed upon.

Do you have any questions, would you like to visit or would you like to be informed in advance of new offers?
–> contact@invictus-home.lu

Character estate in Blaschette

Magnificent residence of charm located in the commune of Lorentzweiler.

The property is composed of a main residence, an annexed dwelling and a studio, all on a building plot of 38a75ca. There is also an adjoining agricultural land of more than 1ha67a. Ideal for horse lovers and nature lovers.

The main residence offers
on the ground floor: cathedral entrance hall, living room with fireplace, American kitchen and veranda, utility room and dressing. Also an office accessible via the corridor or via its separate entrance.

on the 1st floor: master suite with dressing room and bathroom, two bedrooms each with its own shower room

on the garden level: 6 horse boxes, closed garage for 2 cars, studio with independent access

The annex accommodation consists of the following
on the ground floor: entrance hall, living room and lounge, fitted kitchen and access to the royal terrace

on the first floor: master suite with bedroom, bathroom and dressing room, a second bedroom, a second bathroom

on the garden level: office, storage rooms (tiled and with natural light)

The property is in excellent condition, with top-of-the-range materials (Burgundy stone, solid parquet flooring, zelliges) and equipment (alarm, Miele appliances, many custom storage units).

Apartment 2 bedrooms Echternach center

Beautiful apartment located on the first floor of the Etoile d’Or residence in the picturesque centre of Echternach, within walking distance of shops and commodities.

The apartment offers a logical layout with an entrance hall, a living space, living room and lounge, a separate storage room, a fully equipped kitchen.

There is a large master bedroom, a renovated bathroom with window, and a small children’s bedroom or office. There is also a guest toilet.

The object for sale does not include a parking lot, cellar, or laundry room. Connections for the washing machine and dryer are provided in the apartment (currently in the kitchen and bathroom).

Easy public parking nearby. Excellent public transport connections.

The apartment is well maintained and immediately inhabitable. Availability is to be agreed upon.