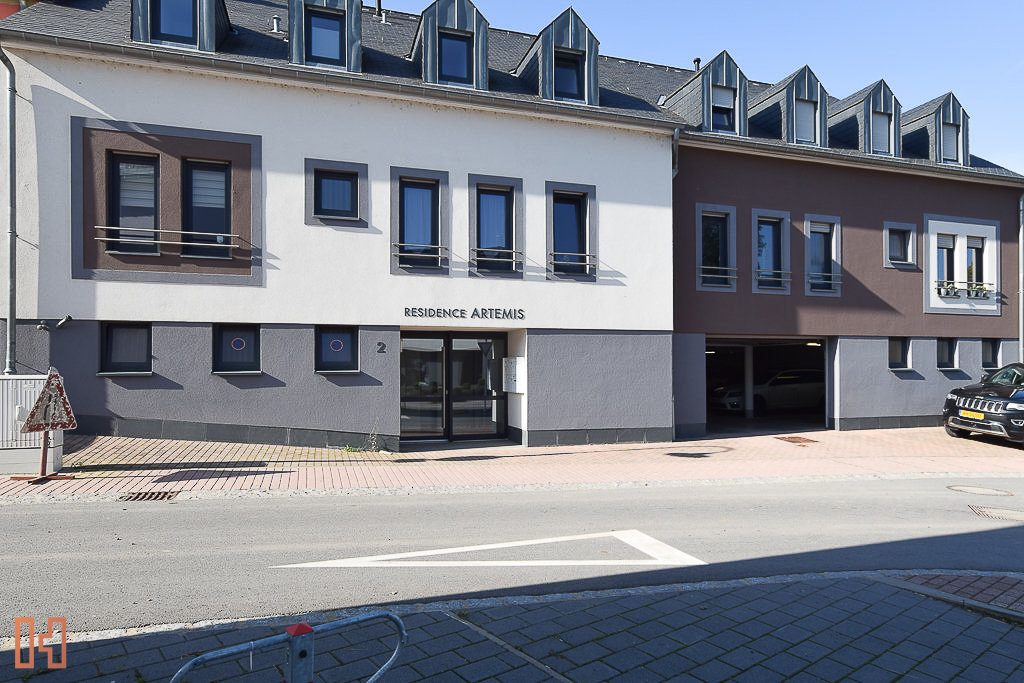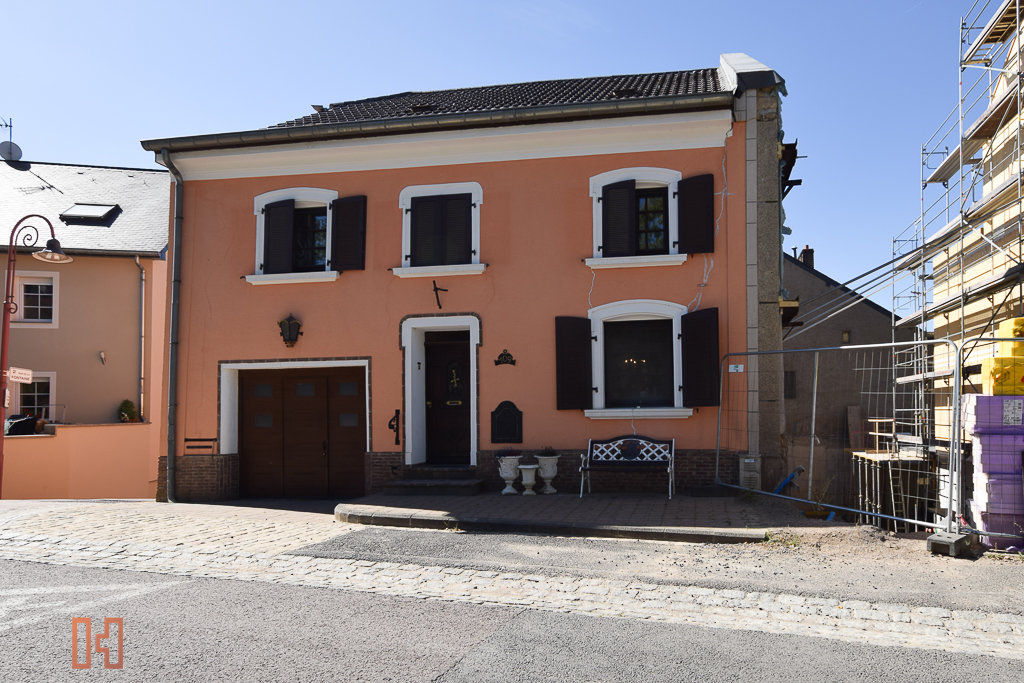
Chouette maison de caractère villageois au centre de Reckange-sur-Mess.
La maison est entièrement à rénover!
Libre de 3 cotés, cette maison sera accolée du coté droite par une nouvelle maison en bande dont la construction est en cours.
La maison est organisée sur deux niveaux pleins et offre de surplus un grenier aménageable.
Au rez-de-chaussée se trouve un living et salon avec feu ouvert, donnant sur une royale terrasse de 53,55 m2 exposée sud-ouest. Également une spacieuse cuisine indépendante complètement équipée et une première salle de bains.
A l’étage se trouve trois chambres à coucher et une deuxième salle de bains, ainsi qu’un débarras ou dressing. Le grenier est aménageable et facile d´accès.
Niveau emplacements, la maison peut accueillir 3 voitures dans ses garages intérieures.
La disponibilité est immédiate. L´établissement du passeport énergétique est en cours.
Le prix affiché est une invitation à entrer en négociation. Toute offre sur ce bien restera conditionnée à l’acceptation expresse par le vendeur.
Vous avez des questions, souhaitez visiter ou être informé en avant-première des nouvelles offres? contact@invictus-home.lu
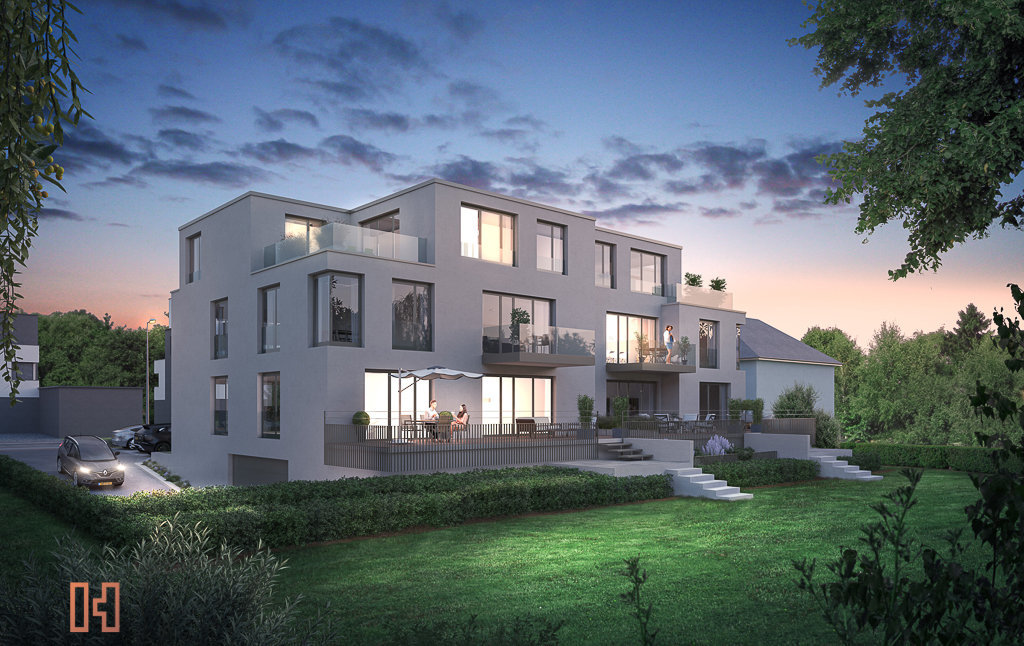
Prix à 17% de TVA, avec cave et un emplacement inclus!
À vendre: appartement traversant situé au rez-de-chaussée d’une surface habitable de 105,76 m2 et avec jardin privatif de 262,2 m2.
Répartition: très belle pièce de vie de 35 m2 comprenant cuisine ouverte, séjour et salon coté jardin – exposition sud- avec magnifique terrasse de 58,51 m2.
Coté nuit: trois chambres de belle taille (13 m2, 10,3 m2 et 10,3 m2) ainsi que salle de bains et wc séparé.
L’objet en vente comprend également une spacieuse cave (12 m2), et un emplacement intérieur dans le garage.
Possibilité d’acquérir un emplacement de parking extérieur en surplus (20.000 €).
Livraison clés en main prévue au 3ème trimestre 2021: peinture incluse.
Possibilité de modifier l’agencement des pièces selon vos préférences.
Le prix demandé est au taux TVA de 17%. Possibilité de profiter d’une réduction de maximum 50.000 € sous réserve de conditions et de l’accord de l’administration.
Plans et cahier de charges disponibles sur demande.
*** Informations à caractère informatif et non contractuel ***
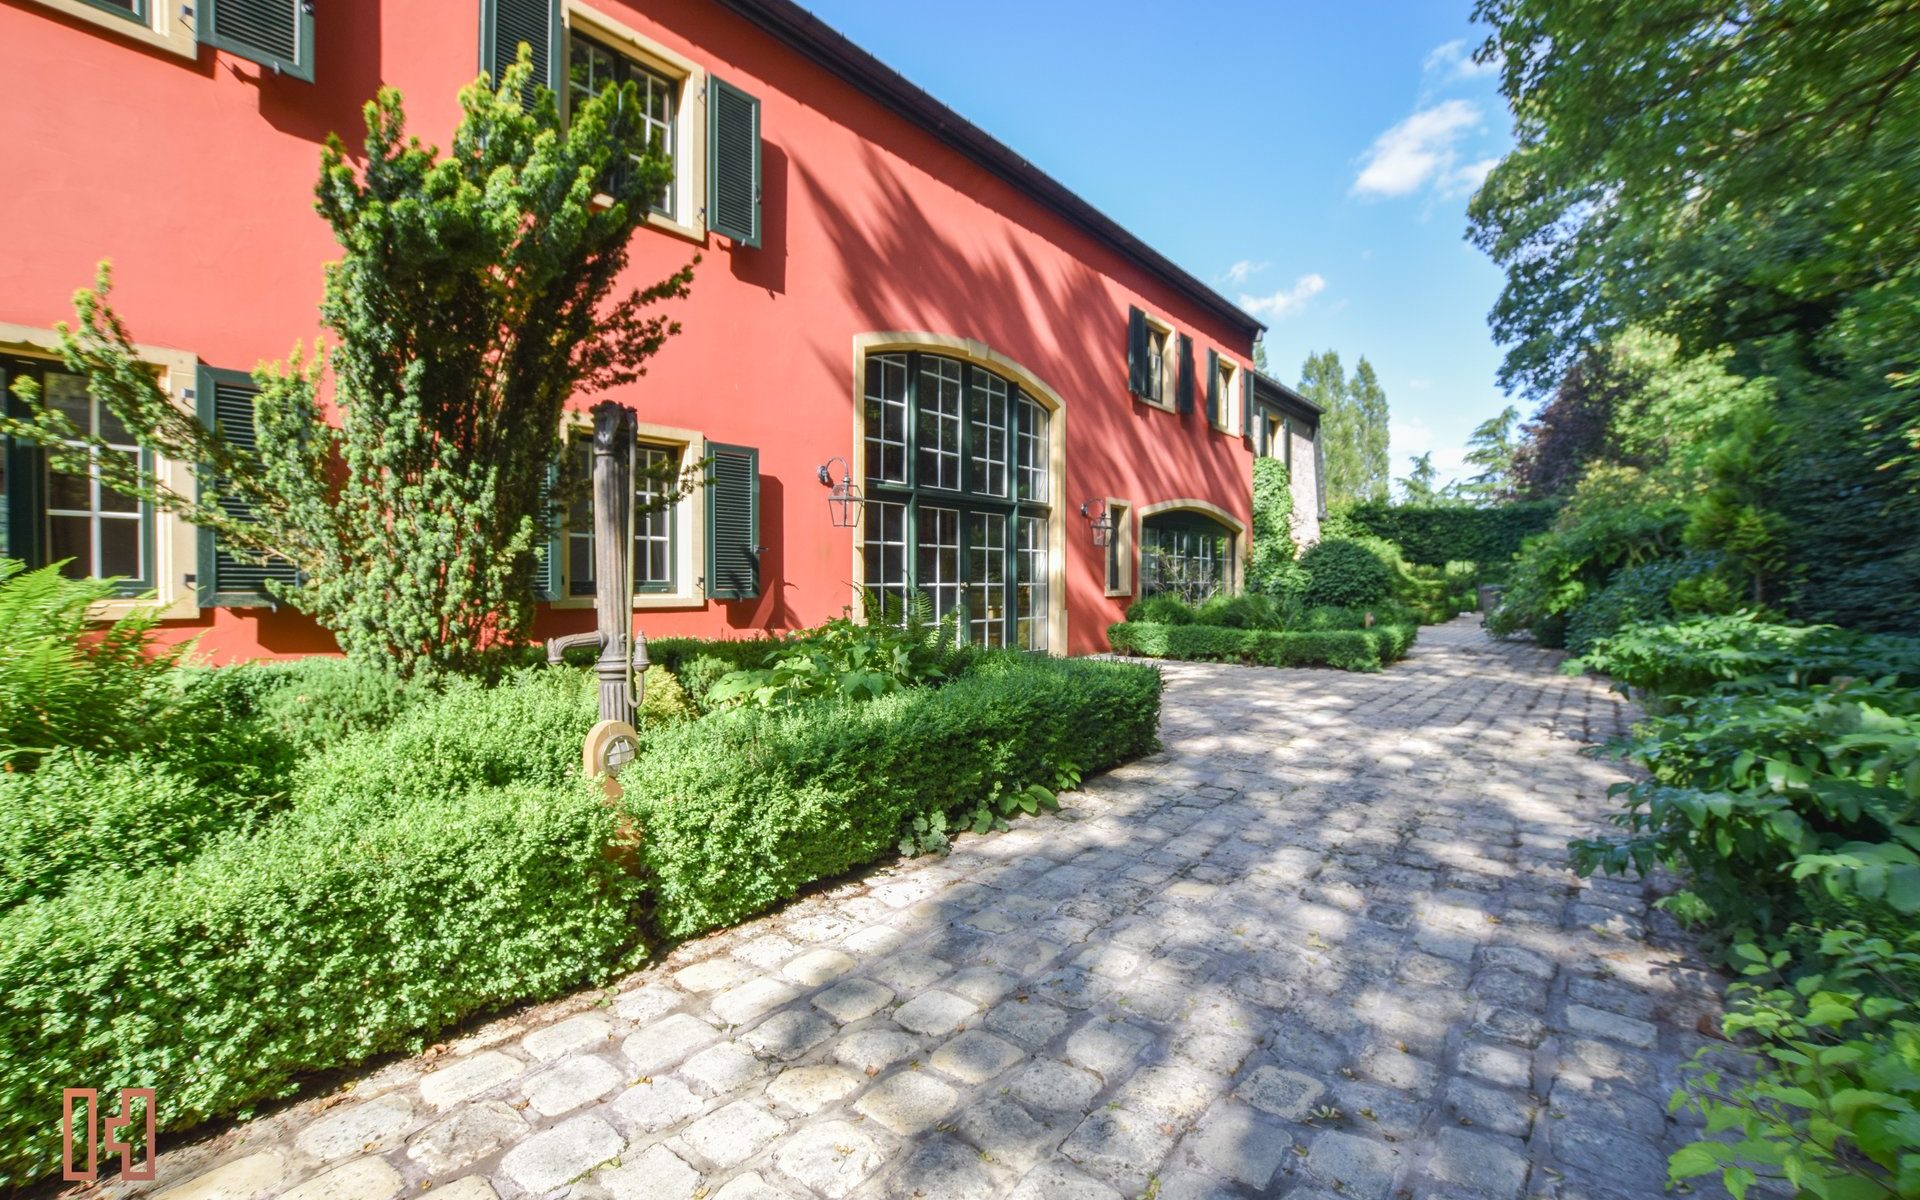
Magnificent residence of charm located in the commune of Lorentzweiler.
The property is composed of a main residence, an annexed dwelling and a studio, all on a building plot of 38a75ca. There is also an adjoining agricultural land of more than 1ha67a. Ideal for horse lovers and nature lovers.
The main residence offers
on the ground floor: cathedral entrance hall, living room with fireplace, American kitchen and veranda, utility room and dressing. Also an office accessible via the corridor or via its separate entrance.
on the 1st floor: master suite with dressing room and bathroom, two bedrooms each with its own shower room
on the garden level: 6 horse boxes, closed garage for 2 cars, studio with independent access
The annex accommodation consists of the following
on the ground floor: entrance hall, living room and lounge, fitted kitchen and access to the royal terrace
on the first floor: master suite with bedroom, bathroom and dressing room, a second bedroom, a second bathroom
on the garden level: office, storage rooms (tiled and with natural light)
The property is in excellent condition, with top-of-the-range materials (Burgundy stone, solid parquet flooring, zelliges) and equipment (alarm, Miele appliances, many custom storage units).
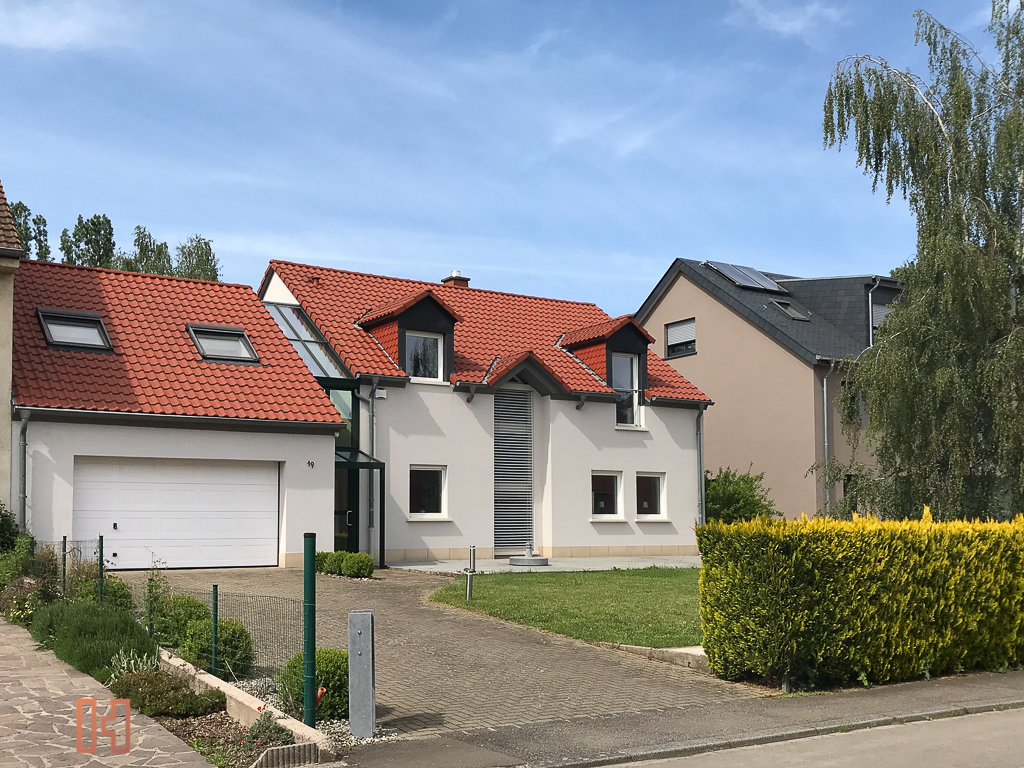
Very nice house with its generous land, situated in a quiet street in the center of Bettembourg.
The house is organized on two levels accessible by bright wooden staircases. Each floor has a very nice ceiling height (more than 2m80).
On the ground floor the house is composed of :
▪ a cosy living space with wooden fire, with access to the terrace and the garden,
▪ a separated kitchen with storage room and other access to
the terrace and the garden,
▪ a playroom / office / guest room,
▪ a separate guest toilet,
▪ a bathroom, and
▪ a second terrace facing south
On the first floor, the house offers:
▪ two bedrooms overlooking the garden and a
spacious terrace,
▪ a master bedroom with a small private balcony,
▪ a bathroom equipped with a shower and a
bathtub,
▪ a separate toilet, and
▪ an office or dressing
In the annex of the house there is still an area that can be converted into a fitness/wellness area, a laundry room, a technical and
storage and a second bathroom.
As for the parking, the house offers the
possibility to park up to three cars inside the
garage and two cars outside.
Regarding outside space, the house offers:
▪ a terrace facing South at the front
▪ a second covered terrace at the back
▪ a fully landscaped and fenced garden, also including a garden house
▪ a private forest and an unobstructed view of green area
▪ a royal balcony accessible from the rooms
The house is available immediately.
Visits and further details on request.
Beautiful apartment located on the first floor of the Etoile d’Or residence in the picturesque centre of Echternach, within walking distance of shops and commodities.
The apartment offers a logical layout with an entrance hall, a living space, living room and lounge, a separate storage room, a fully equipped kitchen.
There is a large master bedroom, a renovated bathroom with window, and a small children’s bedroom or office. There is also a guest toilet.
The object for sale does not include a parking lot, cellar, or laundry room. Connections for the washing machine and dryer are provided in the apartment (currently in the kitchen and bathroom).
Easy public parking nearby. Excellent public transport connections.
The apartment is well maintained and immediately inhabitable. Availability is to be agreed upon.
***RESERVED***
New residence with completion scheduled for the 2nd quarter 2021.
For sale: apartment located on the 1st floor, with a living surface of 84 sqm.
Distribution: open kitchen, living room and lounge on the back side – exposure west. On the night side: two spacious bedrooms (17 sqm and 12,5 sqm), as well as a bathroom and separated toilet.
The property for sale also includes a cellar (4,5 sqm) and a parking space in the garage (14,25 sqm).
Small residence of 7 apartments located in a quiet area.
The asking price is at the super reduced VAT rate of 3% subject to conditions and the agreement of the administration.
Plans and specifications available on request.
*** Information of an informative and non-contractual nature ***
***RESERVED***
New residence with completion scheduled for the 2nd quarter 2021.
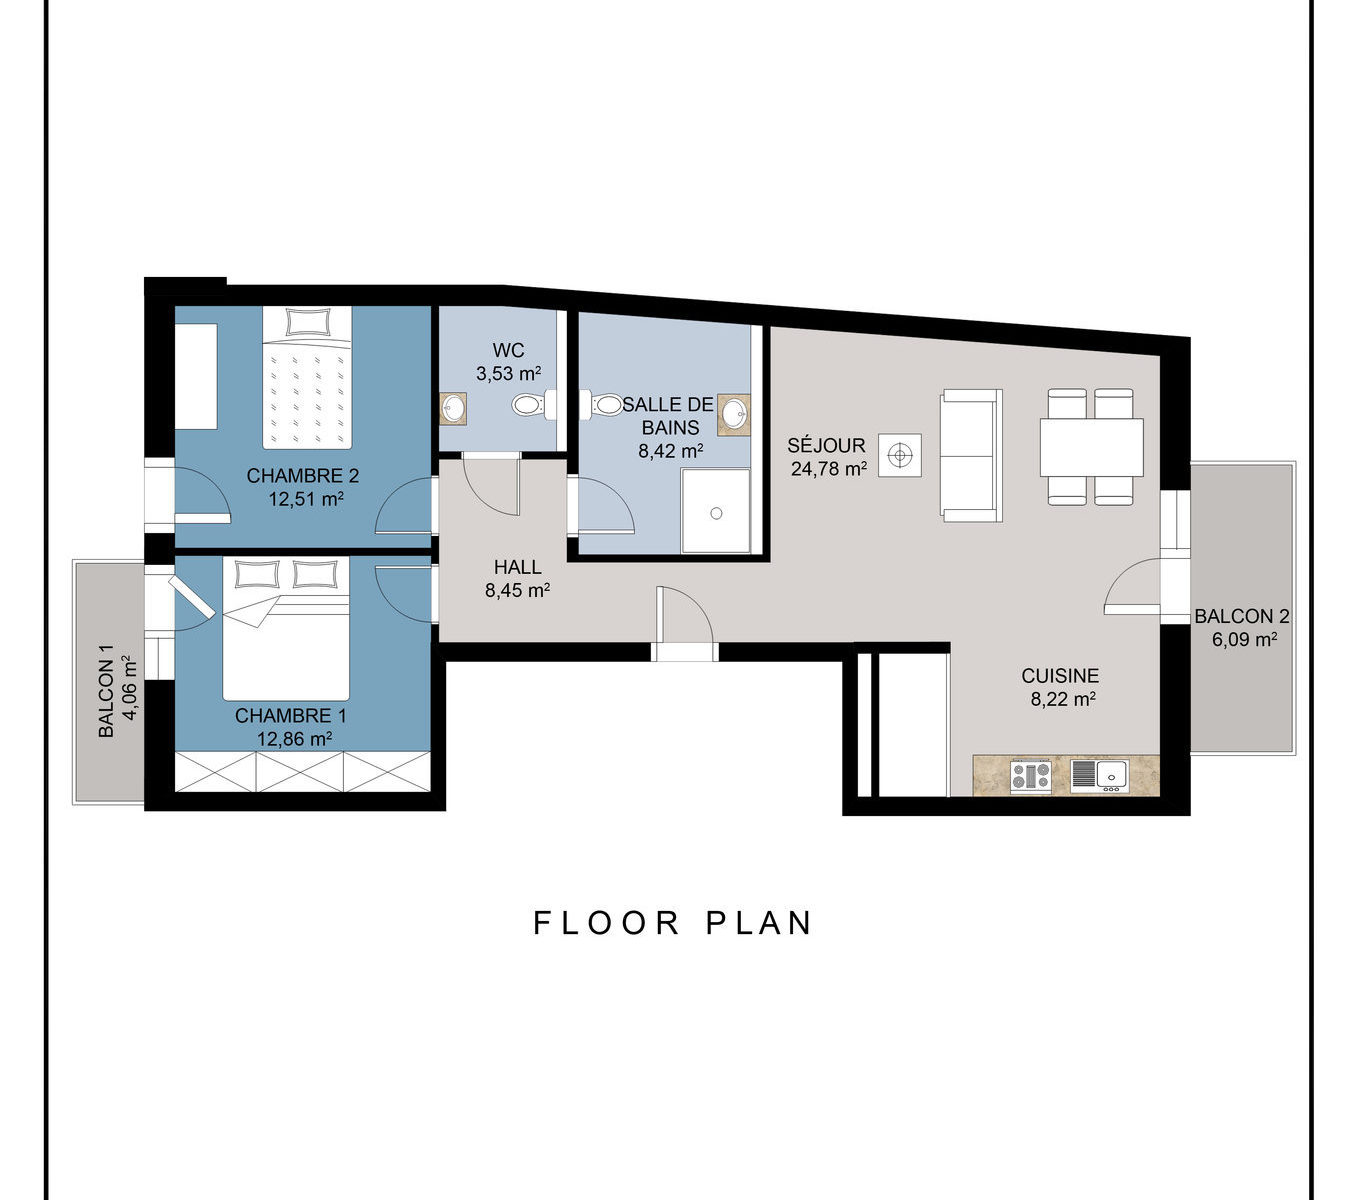
For sale: apartment located on the 2nd floor, with a living surface of 79 sqm.
Distribution: open kitchen, living room and lounge on the back side – exposure west. On the night side: two spacious bedrooms (12,86 sqm and 12,51 sqm), as well as a bathroom and separated toilet.
The property for sale also includes a cellar (6,65 sqm) and a parking space in the garage (16,29 sqm).
Small residence of 7 apartments located in a quiet area.
The asking price is at the super reduced VAT rate of 3% subject to conditions and the agreement of the administration.
Plans and specifications available on request.
*** Information of an informative and non-contractual nature ***
***RESERVED***
New residence with completion scheduled for the 2nd quarter 2021.
For sale: apartment located on the 2nd floor, with a living surface of 74,36 sqm.
Distribution: open kitchen, living room and lounge on the front side- exposure west. On the night side: two bedrooms (12,71 sqm and 10,58 sqm), as well as a bathroom and separated toilet.
The property for sale also includes a cellar (4,61 sqm) and a parking space in the garage (15,58 sqm).
Small residence of 7 apartments located in a quiet area.
The asking price is at the super reduced VAT rate of 3% subject to conditions and the agreement of the administration.
Plans and specifications available on request.
*** Information of an informative and non-contractual nature ***
Nice duplex apartment, located in a small condominium in the centre of Greiveldange. The apartment of recent construction offers on the garden level a living room with open kitchen, and a guest toilet. Upstairs the apartment consists of a child’s bedroom, a fully equipped bathroom, and a parental bedroom with dressing area, and a balcony with open view.
This apartment is royally endowed with outside spaces with a large terrace and a private garden of about 58 sqm.
On the ground floor of the residence there is also a private cellar, a common laundry room, as well as two spacious parking spaces in the garage.
The apartment is immediately available.