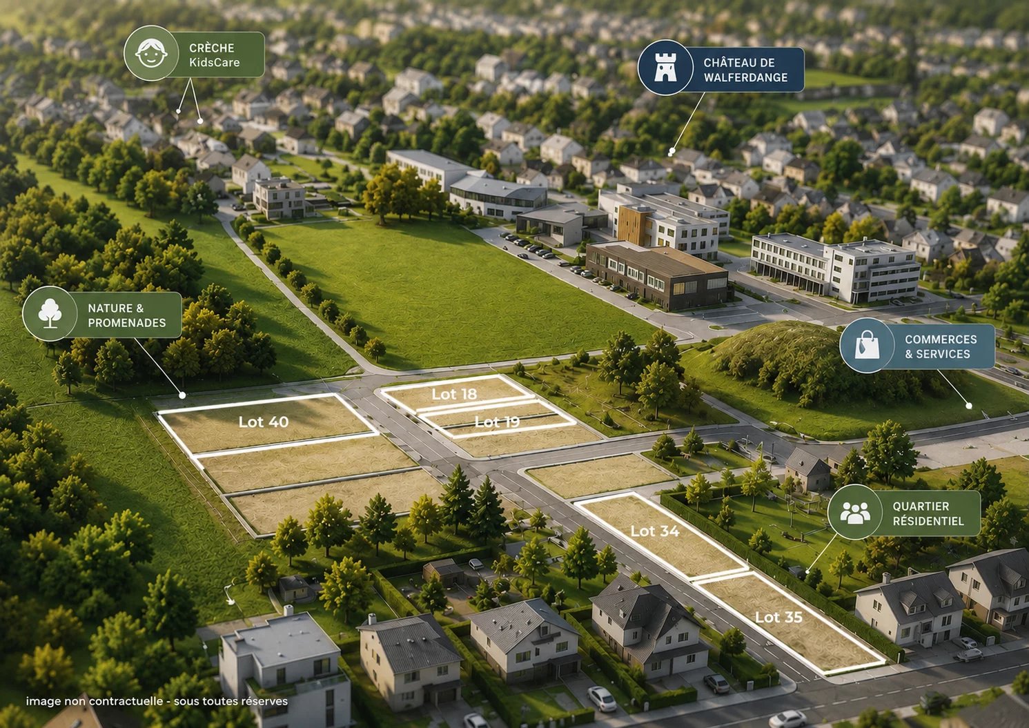
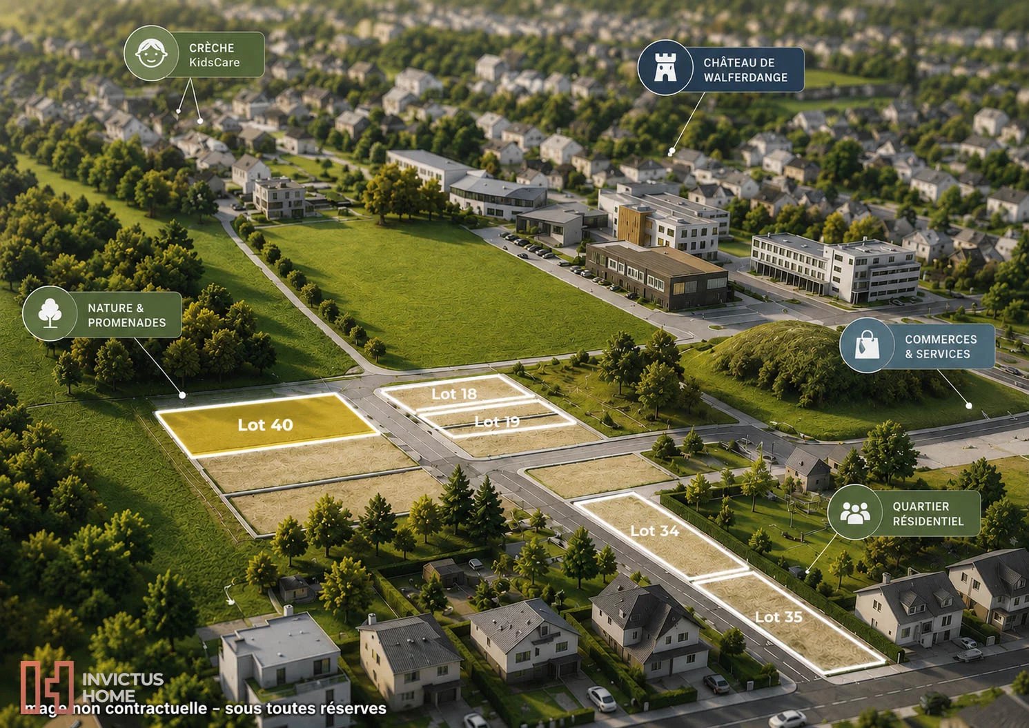
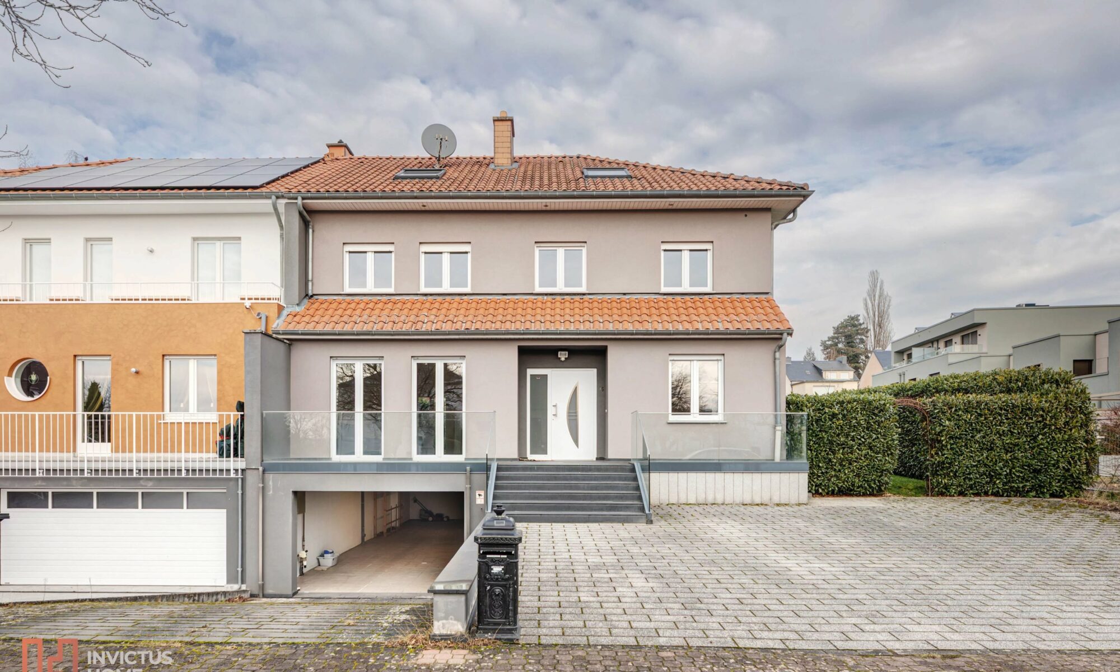
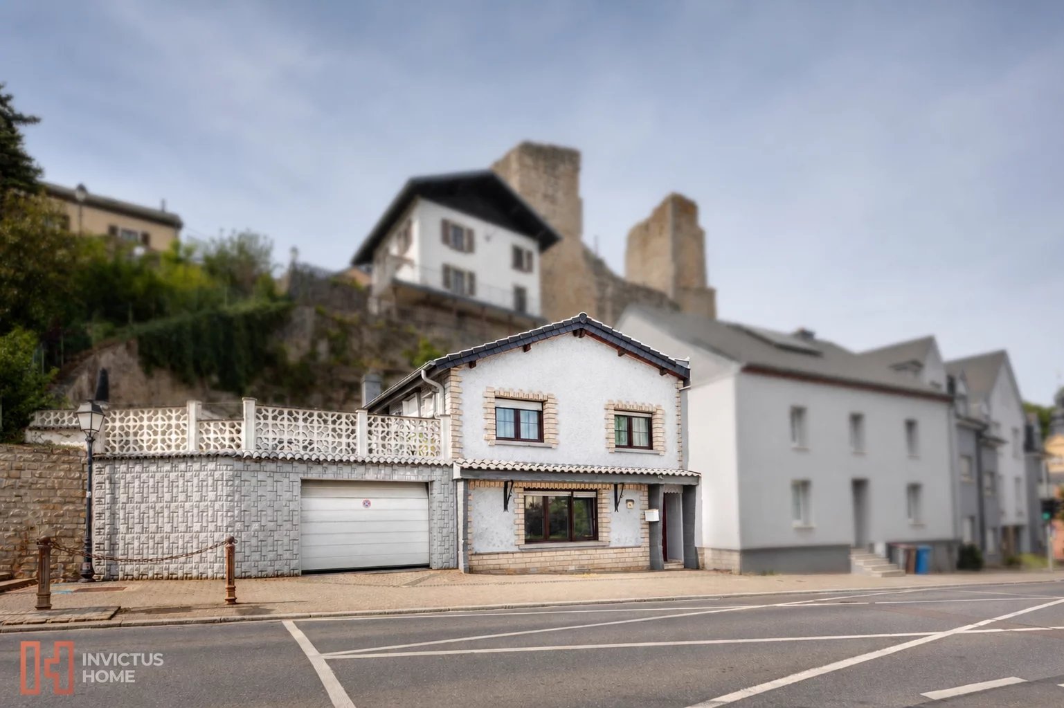
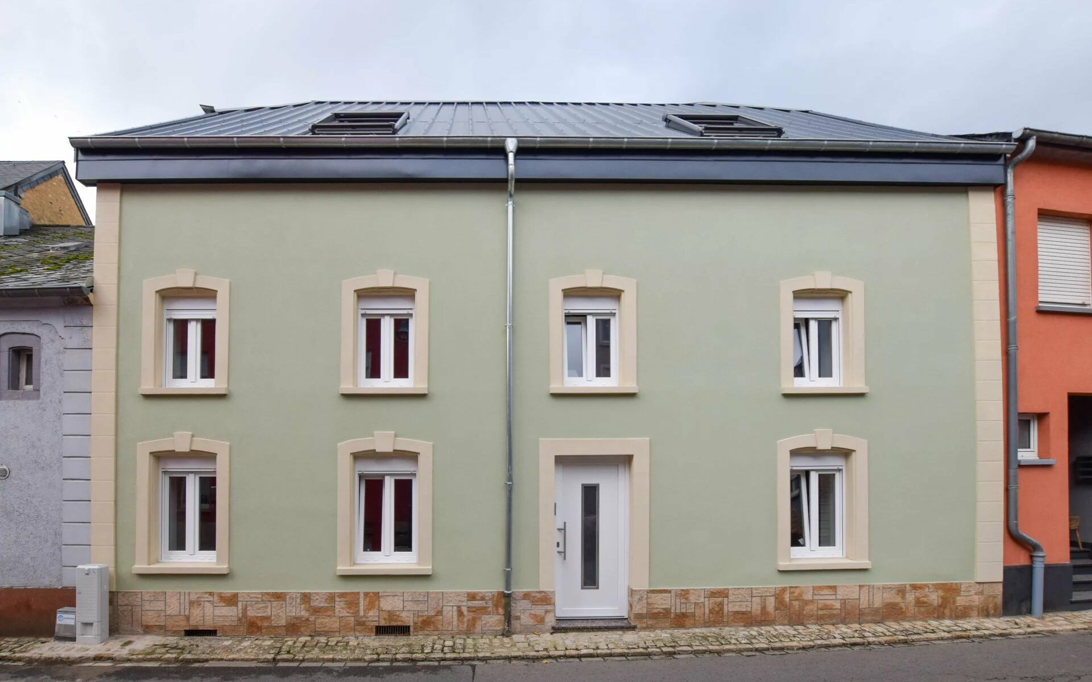
Terrain constructible – lot 35

Terrain constructible à vendre pour maison unifamiliale libre de 4 cotés.

Acquisition sans contrat de construction.

Exposition du jardin: Sud.

Situé au 70 Rue Jean Mercatoris à Helmsange, dans un quartier résidentiel neuf et calme à proximité de la forêt.

Il s’agit du lot 35 d’une surface cadastrale de 4a41ca, avec un potentiel de construction brut de 354 m².

L’école primaire, la gare de Walferdange, des commerces et transports sont disponibles à proximité.

4 autres terrains sont également en vente dans ce lotissement.

***
Informations sous toutes réserves. Visuels et plans non contractuels.

***
Pour des informations supplémentaires, ou une visite sur place, n’hésitez pas à nous contacter.

Terrain constructible – lot 34

Terrain constructible à vendre pour maison unifamiliale libre de 4 cotés.

Acquisition sans contrat de construction.

Situé dans un nouveau lotissement à Helmsange, dans un quartier résidentiel neuf et calme à proximité de la forêt.

Il s’agit du lot 34 d’une surface cadastrale de 4a54ca, avec un potentiel de construction brute de 364 m².

L’école primaire, la gare de Walferdange, des commerces et transports sont disponibles à proximité.

4 autres terrains sont également en vente dans ce lotissement.

***
Informations sous toutes réserves. Visuels et plans non contractuels.

***
Pour des informations supplémentaires, ou une visite sur place, n’hésitez pas à nous contacter.

Terrain constructible – lot 40

Terrain constructible à vendre pour maison unifamiliale libre de 3 cotés.

Acquisition sans contrat de construction.

Situé dans un nouveau lotissement à Helmsange, dans un quartier résidentiel neuf et calme à proximité de la forêt.

Il s’agit du lot 40 d’une surface cadastrale de 5a57ca, avec un potentiel de construction brute de 386 m².

L’école primaire, la gare de Walferdange, des commerces et transports sont disponibles à proximité.

4 autres terrains sont également en vente dans ce lotissement.

***
Informations sous toutes réserves. Visuels et plans non contractuels.

***
Pour des informations supplémentaires, ou une visite sur place, n’hésitez pas à nous contacter.

House for sale in Bertrange

Situated at the end of a cul-de-sac in the sought-after residential district of Bertrange on a 5.2 ares plot, the house extends over a basement, first floor, 1st floor and attic.

On the first floor, the entrance hall leads on one side to a large living room including lounge and dining room, with a lovely wood-burning fireplace, and on the other side to a modern, fully-equipped kitchen, a checkroom area, a guest toilet and an office. All living areas open onto the garden and its 30 m2 terrace at the rear of the house, and a second south-facing terrace stretches the full width of the house at the front.

Upstairs are three spacious bedrooms, and a very large and bright bathroom with Jacuzzi and Italian shower, aired by three windows, as well as a beautiful master bedroom. The converted attic offers an open space that could be used as a playroom or hobby room.

The basement features a wellness area with sauna and shower, a laundry room, a double garage, a heating room… Outside, the property offers private parking for three additional cars.

Immediate availability.

***
Location:

Education in Bertrange

“Crèche Wibbeldewapp Strassen Cjf” is the best-located crèche: just 1 minute by bike. You can easily find a secondary school: “European School Luxembourg II” is a 15-minute walk away. The nearest basic school is “École Maria Montessori”, a 6-minute walk away.

Stores around Cité Riedgen

There are several supermarkets nearby: “Cactus Belle Etoile” (15 minutes on foot or 4 minutes by car), “Lidl Bertrange” (23 minutes on foot or 3 minutes by car), “E.leclerc Bertrange” (5 minutes by car).

Transport

The airport can be reached by car in 13 minutes. In less than 2 minutes, you’ll find a charging station (“Pall Center – Chargy”) for your electric vehicle. The “Vel’Oh – #00124-Bartreng – Cite Riedgen” station gives you access to the shared bike service in just 1 minute on foot. A CFL station (“Bertrange-Strassen”) is 6 minutes away by bike or 2 minutes by car. The A6 (Belgium – Luxembourg City) and A4 (Luxembourg City – Esch-sur-Alzette) freeways can be reached in 3 minutes.

Public transport

The RGTR – D23, RGTR – E17 and RGTR – EE7 bus lines are just a 3-minute walk away.

***

Want to find out more? We invite you to contact us for further information or a tour of the house.

Charmante maison avec grande terrasse

Située au centre de Hesperange, cette charmante maison unifamiliale construite en 1979, propose une surface habitable d’environ 117 m² pour une surface totale d’environ 195 m² . La maison bénéficie de trois façades avec une orientation principale à l’Ouest.

Le premier étage accueille un espace de vie lumineux composé d’un salon et d’une salle à manger, semi-ouverts sur la cuisine. Cet ensemble s’ouvre directement sur une spacieuse terrasse d’environ 80 m², idéale pour profiter des extérieurs. L’espace nuit comprend deux chambres à coucher confortables (16,3 m² et 13,3 m²), une salle de bain équipée d’une baignoire, d’une double vasque et d’une fenêtre, ainsi qu’un WC séparé sur le palier.

Au rez-de-chaussée, la maison propose une troisième chambre ou un bureau, ainsi qu’une salle de douche complète. Cet agencement permet aisément la création d’un espace indépendant de type studio. Cet étage peut également convenir à l’exercice d’une profession libérale ou à l’aménagement d’une activité de proximité.

En complément, le bien dispose de plusieurs caves de rangement, d’un garage double et d’un emplacement de stationnement extérieur.

Attention: il n’y a pas de jardin.

Sur le plan technique, la maison est équipée d’un chauffage au gaz et de châssis à double vitrage. L’ensemble est en bon état général et peut être habité sans travaux immédiats.

Règlementation communale: PAG zone d’habitation 1, immeuble protégé d’interêt communal. PAP QE Zone centre village.

Disponibilité à convenir.

***
Environnement:
Vivre au centre de Hesperange offre un cadre de vie pratique, avec un accès facilité aux commerces, transports et services essentiels. Le trajet vers l’école secondaire «Lycée Technique De Bonnevoie» compte 4 minutes en voiture. À distance de marche, vous avez accès à plusieurs creches et l’école fondamentale de Hesperange se trouve juste en face de la maison.

Les courses du quotidien sont facilitées grâce à la proximité de plusieurs commerces : «Shop&go Hesperange», «E.leclerc Fentange», «Cactus Howald» et le Delhaize à Alzingen.

Un arret de bus se trouve à quelques metres de la maison. L’autoroute est accessible en moins de 5 minutes en voiture. La gare «Howald» est à moins de 3 minutes en voiture.

Nice family house in Helmsange

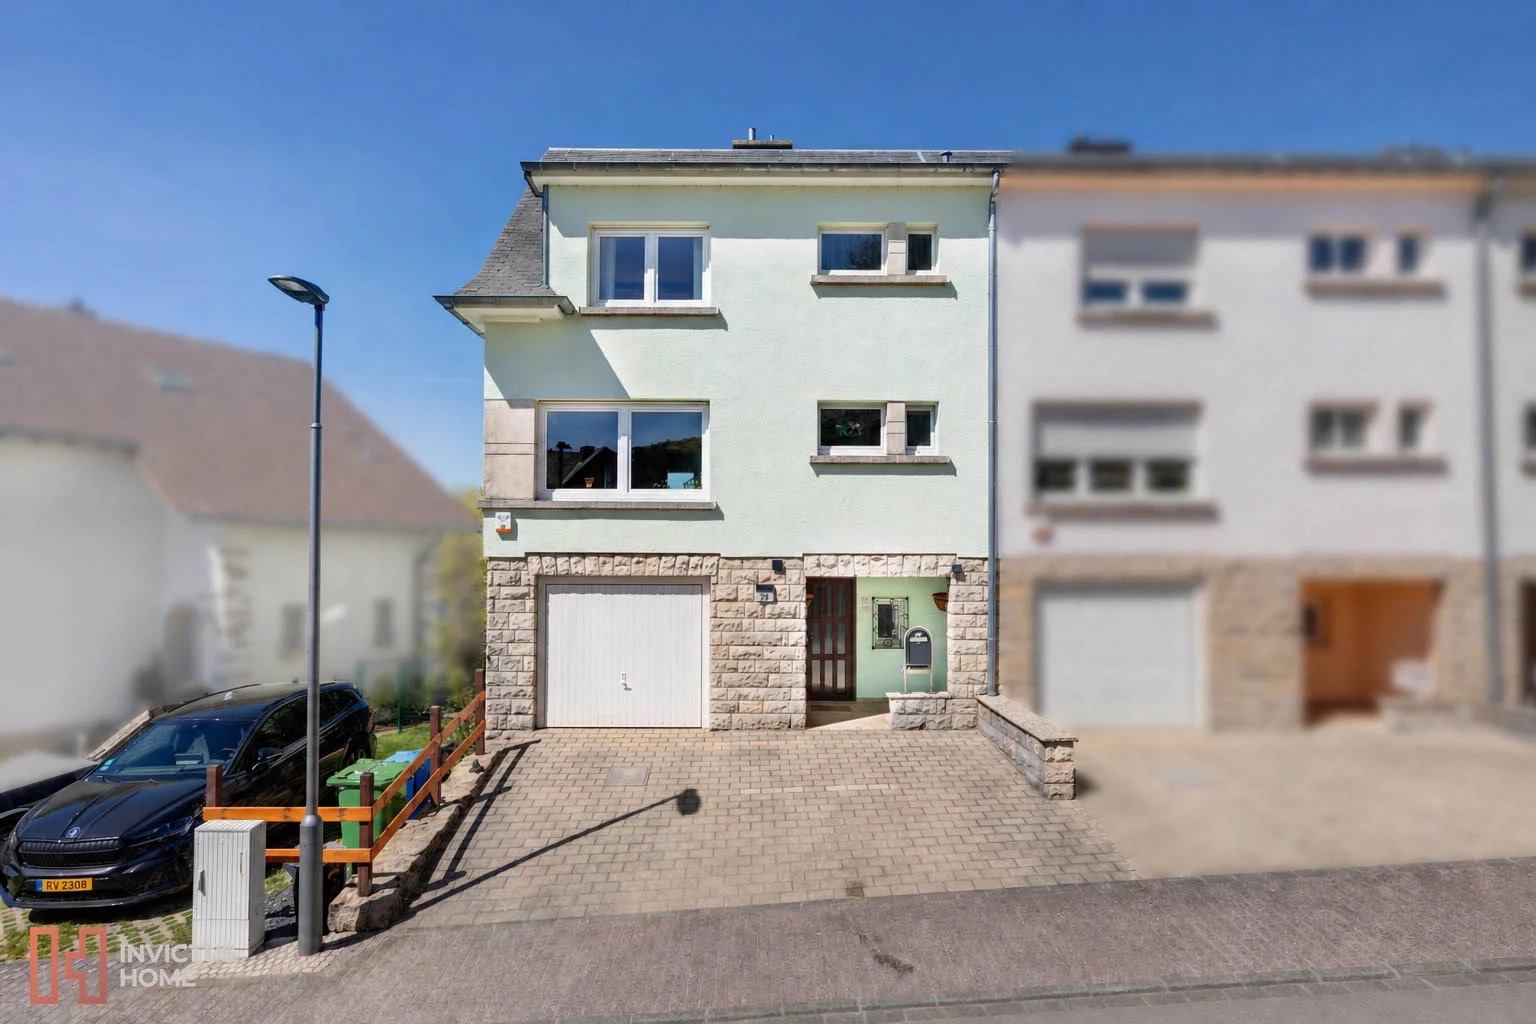
A beautiful 1960s family home located on a residential street (30 km/h zone) in Walferdange.

This house, open on three sides, sits on a total lot of 4.92 acres (northwest-facing), featuring a lovely garden complete with a pond, a cabin, a vegetable garden, a stone barbecue, and a garden shed (electricity and water available throughout the garden).

The house spans three full levels, plus a converted attic.

On the ground floor, it consists of an entryway with storage under the stairs, a garage (with an electric outlet) for one car, a basement equipped with a shower and a sauna, as well as a second basement serving as a laundry room and workshop, with access to the garden.

The first floor houses the main living areas, featuring an open-concept kitchen that opens onto the double living room, which combines the dining area and the living room, equipped with a wood-burning stove. From the kitchen, there is access to the balcony, which offers an unobstructed view of the garden (accessible directly via a spiral staircase). A separate toilet is located on the hallway.

Upstairs are two spacious bedrooms (15 m²), a third small bedroom (6 m²), and a bathroom with a shower and window. The attic offers additional space for an office or hobby room.

Outside, there is a fully landscaped and fenced-in garden. There is space to park two additional vehicles outdoors.

Condition and finishes: Built in 1960, with partial renovations over the years. The house is currently in good condition but could use some updating. It is possible to reconfigure the upstairs bedrooms to create three bedrooms of equal size.

Technical features: burglar-proof double-glazed windows, gas heating (2015), alarm system, electrical wiring redone between 2000 and 2010.

Availability to be agreed upon.

***
Surroundings:
Quiet location near the forest.

Close to the Walferdange train station (5-minute walk) and the Helmsange school (3-minute walk).

Several supermarkets are located in the immediate vicinity: Delhaize Walferdange, Cactus Bereldange, Lidl Beggen.

The highway is just a 6-minute drive away, and Kirchberg is only 10 minutes away.

Would you like to find out more? Please contact us for additional information or to schedule a tour of the house.

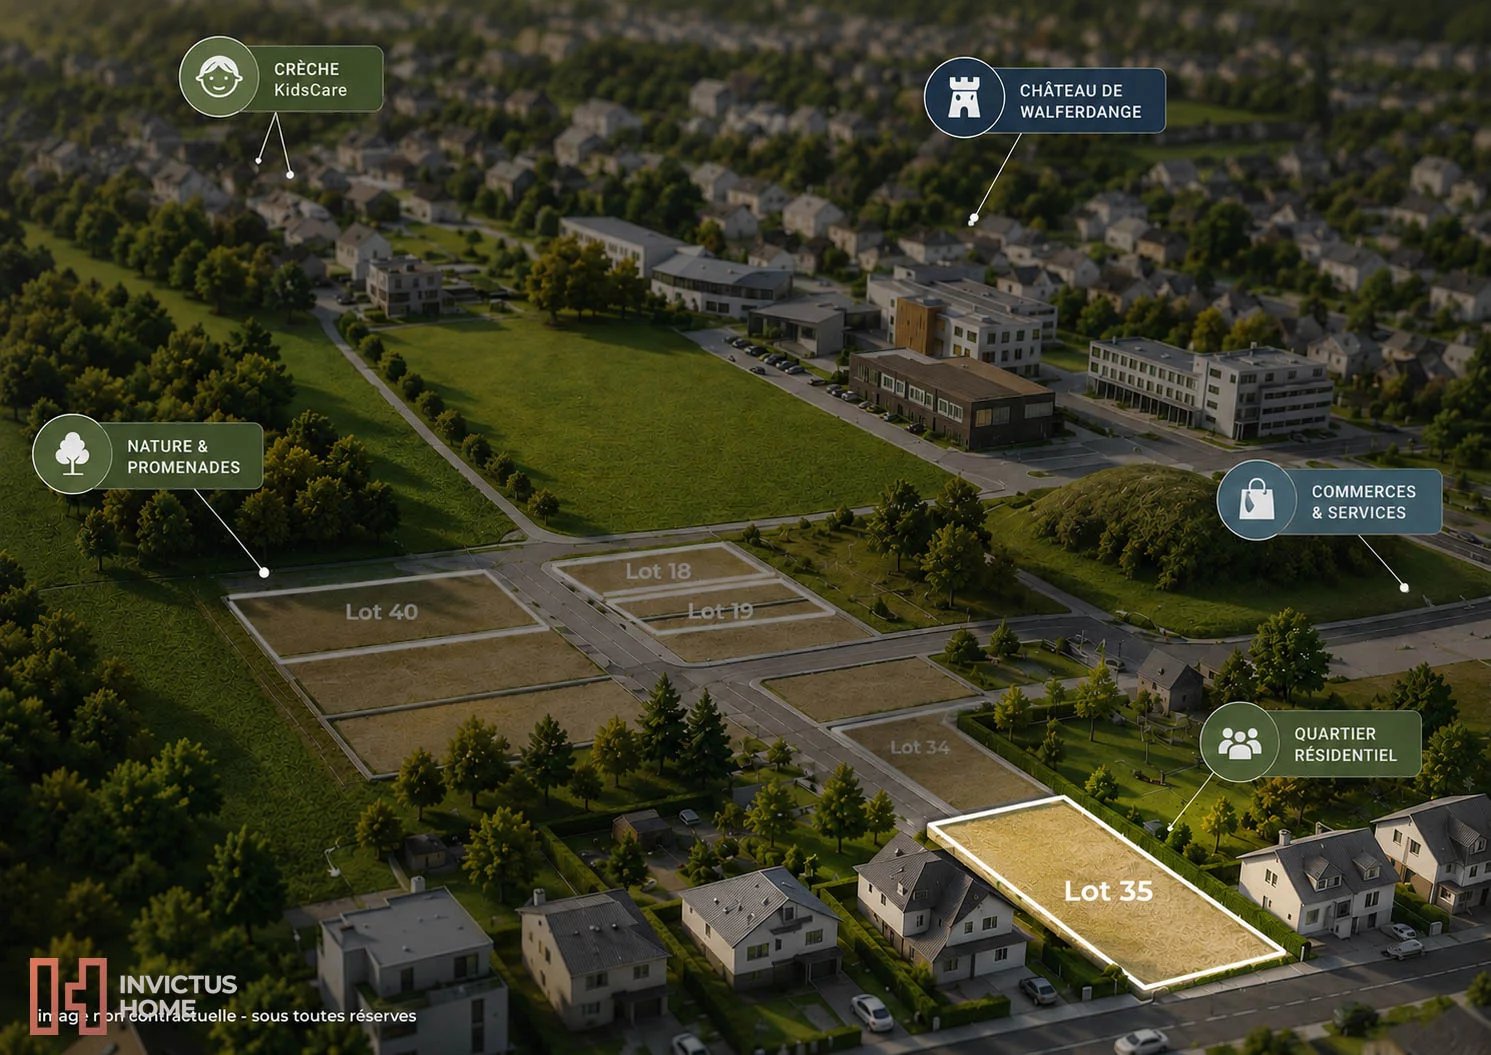
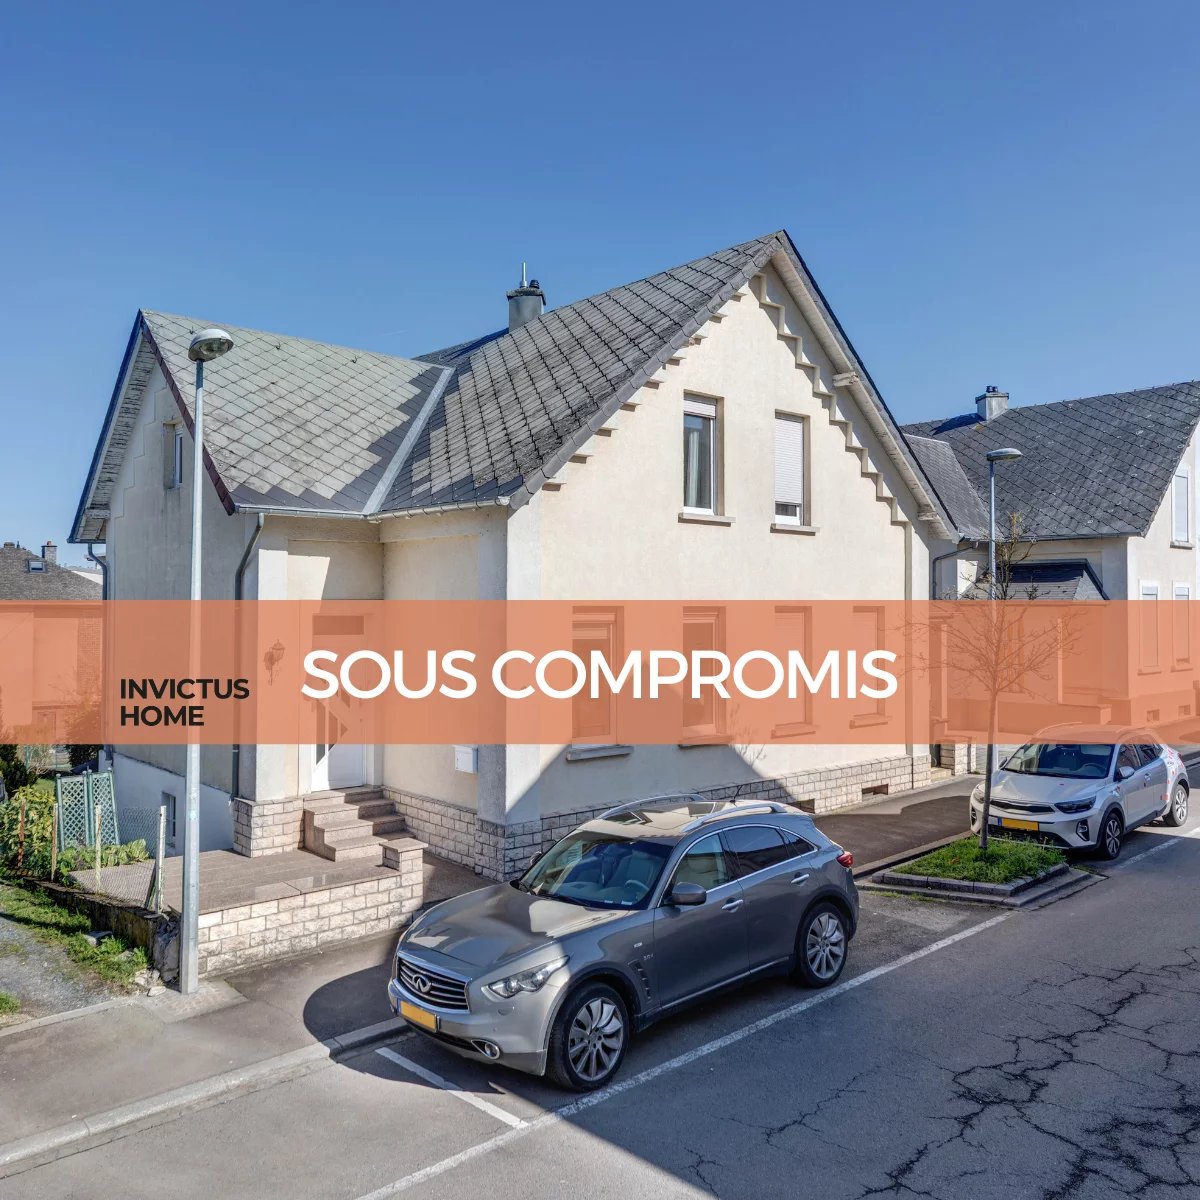
Small house in Oberkorn

*** under contract***

Charming small house of approximately 148 m² in total, with around 102 m² of living space, for sale on rue du Funiculaire in Oberkorn.

The house, free on 3 sides, is situated on a beautiful 4-acre plot, and has high ceilings.

It consists on the ground floor of an entrance hall, an open kitchen to the living room with access to the garden balcony, then an opening towards the lounge.

On the first floor are two bedrooms and a bathroom equipped with a bathtub, toilet, and sink.

The basement of the house includes two spacious cellars, a shower and toilet, a laundry area, and direct access to the garden.

Potential for expansion to the rear (subject to explicit municipal approval): it is possible to create a third bedroom upstairs and enlarge the living space on the ground floor.

Finishes and technical elements: the house is in good overall condition but requires renovations. The slabs are wooden. Recent gas heating (2023). EPC F-F. Ceiling heights: 2.9m. PAG HAB-1 zone, protected building.

There is no garage or private parking but parking is possible on the street with a permit.

Availability is immediate (upon notarized sale deed).

***
Environment:

The A13 motorway (Belgium – Pétange – Bettembourg – Germany) can be reached in 4 minutes and the access ramp to A4 (Luxembourg City – Esch-sur-Alzette) is only 7 minutes away by car. The nearest train station is “Differdange (Pa)”: accessible in 2 minutes by car or 10 minutes by public transport.

For shopping, several options are available: “Aldi Differdange” (7 minutes on foot or 1 minute by car), “Cactus Shoppi Differdange Gulf” (13 minutes on foot or 2 minutes by car), “Lidl Differdange” (14 minutes on foot or 2 minutes by car).

You will find a primary school: “Ecole Fondamentale Fousbann”, 2 minutes by car. The nearest nursery is “Mr Differdange Fousbann” and is a 6-minute walk away. The nearest secondary school is “Ecole Internationale De Differdange Et Esch-Sur-Alzette” and is 2 minutes by car.

***
Want to know more? We invite you to contact us for additional information or a visit to the house.

Joli appartement quasi neuf au centre de Diekirch

***SOUS COMPROMIS DE VENTE***

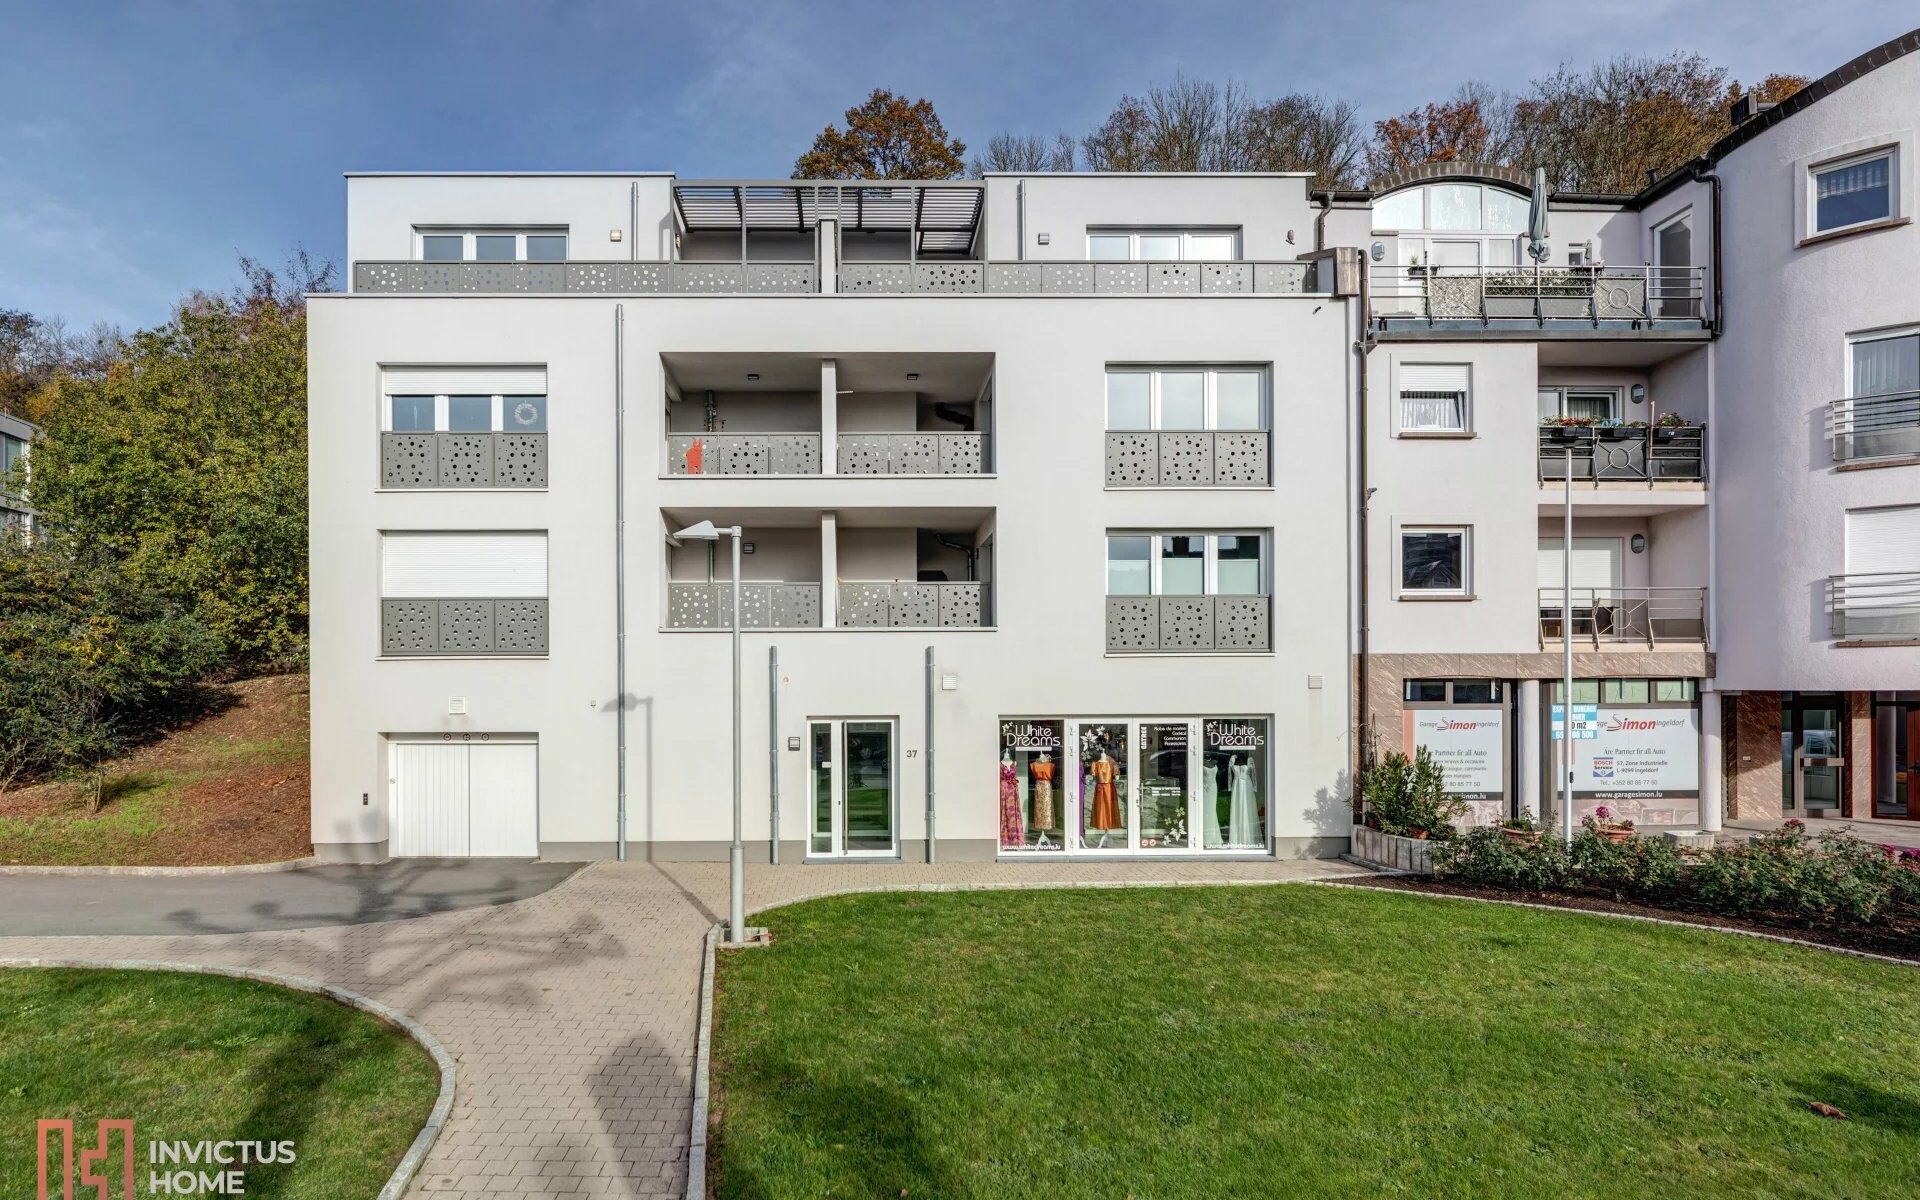
A vendre: joli appartement quasi-neuf, au dernier étage de la Résidence Esplanade au centre de Diekirch.

L’immeuble est une construction récente, avec seulement 6 logements et 1 commerce, livrée en 2023, à savoir toujours sous garantie décennale.

Au 3ème et dernier étage de la résidence, ce chaleureux appartement est agencé comme suit:

Le hall d’entrée mène vers l’espace de vie, comprenant cuisine ouverte sur salle à manger et salon, avec de grandes portes fenêtres exposées sud.

L’appartement dispose d’un petit débarras, qui héberge aussi la ventilation mécanique. Un wc d’invités est également disponible.

A l’arrière, côté nuit, l’appartement dispose de deux chambres à coucher (13 m² et 15 m²), et une salle de douche avec wc.

L’ensemble de l’appartement est entouré de terrasses étroites style penthouse, pour un total de 17 m² en extérieur, avec vue sur nature cote arrière, et vue sur les toitures de la ville côté avant.

L`objet en vente comprend également un parking privatif au sous-sol de la résidence (accès via car lift), une cave privative et un emplacement dans la buanderie commune. Un local vélo/ poussettes commun est disponible au rez-de-chaussée.

Disponibilité à convenir.

Equipements techniques: climatisation préinstallée, CPE A-B, VMC, ascenseurs, fibre.

Vous aimeriez visiter? Nous vous invitons à nous contacter pour des renseignements supplémentaires ou une visite.

Contact direct: Fabienne Toussaint au 621 366 194

House in Arsdorf

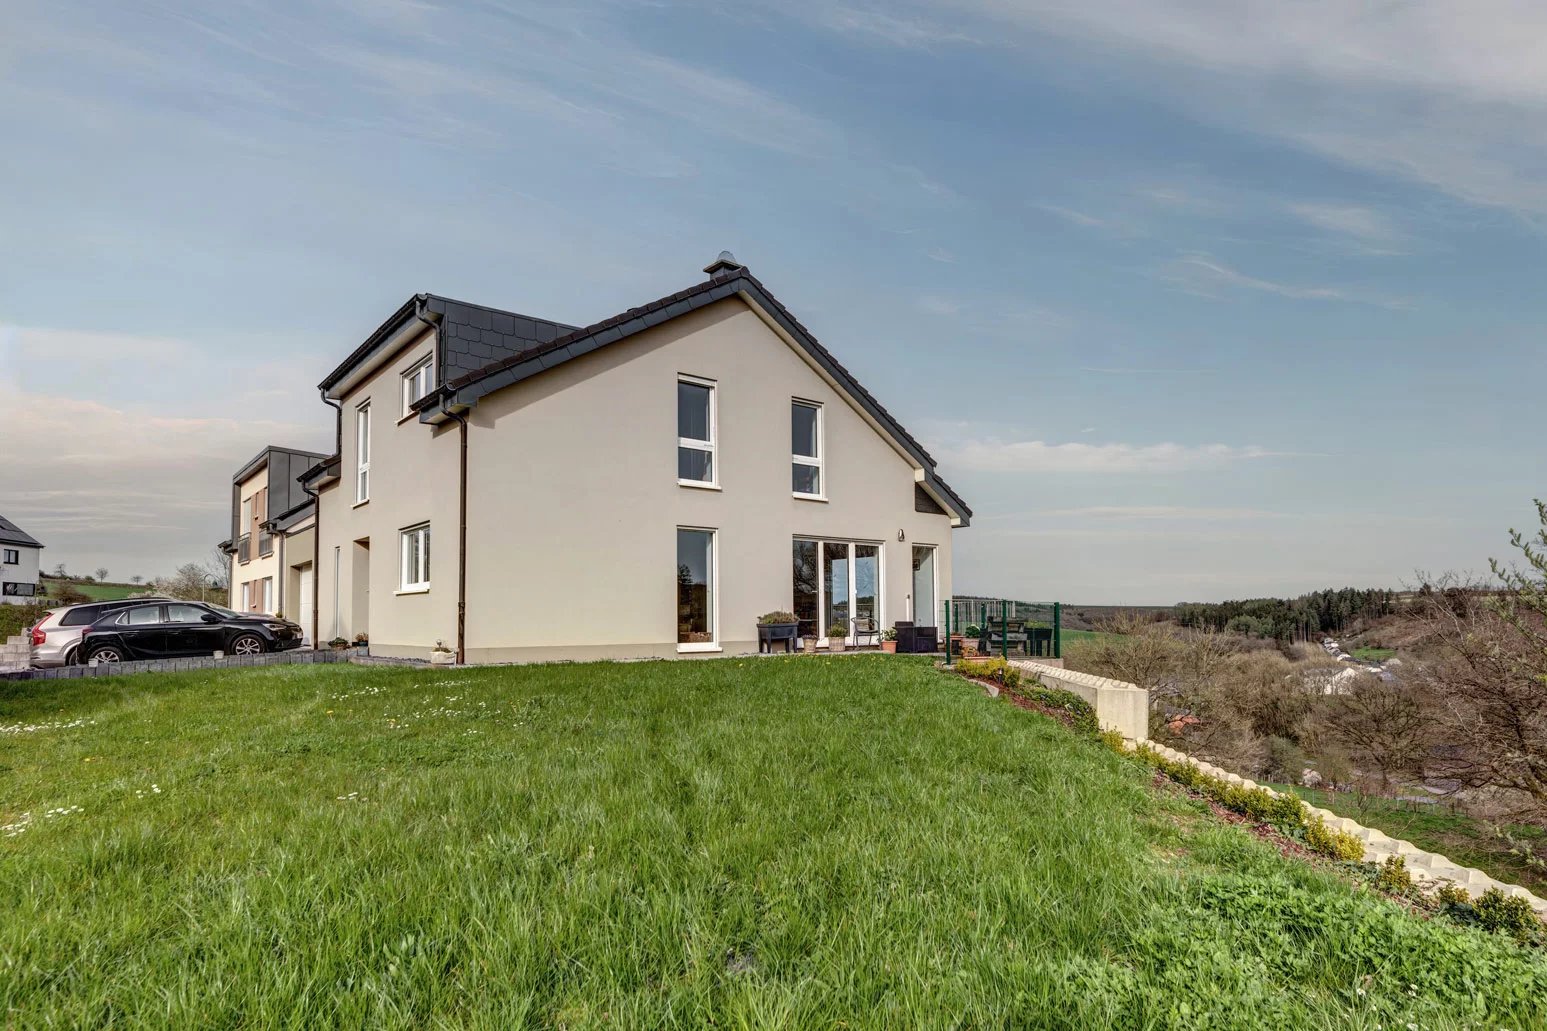
Located in the charming village of Arsdorf, this spacious and bright house—open on three sides—will delight you with its ideal location and magnificent views of the valley, the village, and the fields! Peace and quiet guaranteed!

You’ll enjoy 208 square meters of living space (352 square meters total), spread over three levels, laid out as follows:

Level 1: 1 entryway, guest bathroom with window, 1 SIEMENS kitchen (central island, ceiling-mounted range hood, conventional oven and steam oven, plenty of storage) open to the living/dining room with a wood-burning stove and beautiful solid wood flooring. This very large 61.43 m² room is bathed in light thanks to the floor-to-ceiling windows opening onto the garden and terrace with breathtaking views of the valley, 1 utility room that can serve as a storage room or pantry, 1 single-car garage, and 1 utility room with laundry facilities.

Level 2: 1 large hallway leading to the bedrooms, which could accommodate an office area, 3 large, comfortable bedrooms, and 1 spacious bathroom with a whirlpool tub, walk-in shower, double vanity, toilet, and window.

Basement Level: 1 very large 39-square-meter room that can serve as a bedroom, office, or integrated living space with its own sauna, shower room, and toilet; 1 beautiful cellar; 1 small storage room; and 1 large workshop, with access to the outdoors at the rear.

Exterior: 11.18-acre lot, 1 flat garden with a shed/garage, 1 sloped garden, 1 40-square-meter south-facing wooden deck, 1 covered deck with a hot tub, 4 paved parking spaces.

Technical features:
• Energy Performance Certificate (EPC): AB
• House fully insulated with insulating bricks
• Triple-pane windows
• Electric shutters (sun sensors in the living/dining room)
• Dual-flow ventilation
• Solar panels
• Heat pump
• Concrete slabs

The town of Rambrouch offers all the amenities for family life: daycare, the Koetschette school and sports center, after-school care, music school, library services, swimming pool, …

Colmar-Berg is a 25-minute drive away. Mersch and Ettelbruck are 30 minutes away, Wiltz is 20 minutes away, and Luxembourg-Cloche d’Or is 45 minutes away.

Want to learn more? Please contact Fabienne Toussaint at 621 366 194

Maison de rapport à vendre

A vendre: maison de rapport entièrement rénovée en 2023 et transformée en 7 chambres meublées.

Les 7 chambres meublées (entre 13 m² et 24 m² ) rapportent un loyer mensuel d’environ 5.500 euros. Toutes les chambres sont occupées avec des baux renouvelables de 6 mois ou 1 an. Faible turnover.

La maison est complètement rénovée en 2023, tout en gardant ses éléments authentiques et son charme avec des éléments de bois visibles.

Les espaces communs suivants sont prévus:
* une grande cuisine entièrement équipée avec hauteur sous plafond de 4m, donnant également sur une véranda, et avec quelques marches menant au coin salon
* deux grandes salles de douches, avec doubles vasques et wc
* un wc séparé supplémentaire
* une buanderie équipée avec lave-linge et singe linge
* espace de rangement dans la cave si nécessaire
* possibilité de stationnement privatif si nécessaire

Elements techniques: fenêtres double vitrage, toiture neuve, panneaux solaires, chaudière mazout de 2005, CPE F (date d’avant les rénovations).

Disponibilité: immédiate. Plans et visite disponibles sur demande.

Détails sur les alentours:
– rue très calme à sens unique
– arrêt de bus à 50 m (lignes 423, 424 et 431)
– 3 restaurants à proximité directe